

Personalised Home Designs by Architects in YEIDA.

A home should be designed around the people who live in it—not simply around the dimensions of a plot. Every family has different lifestyle requirements, space preferences, budgets and ideas about what their dream home should look like. This is why personalized architectural planning is becoming increasingly important for homeowners in YEIDA.
Professional Architects in Yeida can transform a basic plot into a customized home by combining the owner's requirements with practical space planning, modern architecture, structural coordination, natural lighting, ventilation, interiors and construction considerations.
A personalized home design is different from selecting a ready-made floor plan. Instead of forcing a family to adjust to an existing layout, the architectural design is developed around the family's needs.
Shahwalia Architect, an Architecture and Construction Company serving Delhi, Noida, YEIDA and NCR, provides architectural planning and construction-related services to help property owners develop practical and attractive residential spaces.
In this article, we explore how personalized home design works, its major benefits and why professional architectural planning can make a difference to your YEIDA property.

What Is a Personalized Home Design?
A personalized home design is an architectural plan created specifically for an individual property owner, plot and lifestyle.
The design can consider:
Plot size and shape
Family size
Lifestyle
Number of bedrooms
Parking requirements
Work-from-home needs
Storage requirements
Natural light
Ventilation
Privacy
Interior preferences
Exterior appearance
Vastu preferences
Construction budget
Future requirements
Instead of beginning with a generic house plan, the architect first understands the client and the property.
The result is a home that is designed with a specific purpose.
Why Choose Personalized Home Design in YEIDA?
YEIDA has residential plots of different sizes and configurations. A design that works perfectly on one plot may not work equally well on another.
Professional Architects in Yeida can analyze the individual property and develop a plan based on its specific characteristics.
Personalized planning can help homeowners achieve:
Better space utilization
Improved room layouts
Functional circulation
Customized parking
Better natural light
Improved ventilation
Personalized elevations
Integrated interiors
Better storage
Future-ready planning
The objective is not simply to build more area. It is to create better usable space.
1. Design Based on Your Lifestyle
Every family uses a home differently.
Some homeowners enjoy entertaining guests and need a large living and dining area. Others prefer private family spaces.
A personalized design can reflect these differences.
For example, a family may request:
A large living room
Separate formal and family areas
A home office
Children's bedrooms
Elder-friendly bedroom on the ground floor
A dedicated puja room
A spacious kitchen
A terrace garden
Professional architects discuss these requirements before preparing the final layout.
2. Efficient Use of the YEIDA Plot
Plot dimensions directly influence the architectural possibilities.
An architect can study:
Plot width
Plot depth
Road access
Orientation
Entry location
Open spaces
Parking requirements
Applicable planning conditions
This information helps determine how different spaces should be organized.
On smaller plots, careful planning becomes even more important because every square metre matters.
3. Customized Floor Plans
The floor plan is the foundation of a successful home.
A personalized floor plan can determine:
Bedroom sizes
Living room dimensions
Kitchen location
Bathroom placement
Staircase position
Dining area
Utility areas
Storage
Parking
Balconies
The rooms should have logical relationships with each other.
For example, the kitchen can be positioned conveniently near the dining area, while bedrooms can be separated from high-traffic spaces for greater privacy.
4. Personalized Bedroom Planning
Bedrooms should be designed according to the people who will use them.
A master bedroom may require:
Walk-in wardrobe
Attached bathroom
Dressing area
Balcony
Larger furniture layout
A children's room may require:
Study area
Storage
Flexible furniture
Natural light
An elderly family member's room may benefit from:
Ground-floor placement
Easy bathroom access
Reduced stairs
Comfortable circulation
Personalized planning allows these requirements to be considered from the beginning.
5. Customized Kitchen Design
The kitchen is one of the most frequently used spaces in a home.
Architectural planning can consider:
Kitchen size
Counter layout
Storage
Appliances
Utility area
Ventilation
Natural light
Dining connectivity
Depending on the homeowner's preference, the kitchen can be open, semi-open or enclosed.
Planning the kitchen before electrical and plumbing work also helps coordinate appliance points and services.
6. Home Office and Work-From-Home Spaces
Work-from-home requirements have become an important part of residential planning.
A personalized home can include a dedicated office or study area.
Architects can consider:
Desk position
Natural light
Electrical outlets
Internet connectivity
Storage
Acoustic privacy
Video-call background
Furniture dimensions
Even when a separate room is not possible, a compact workspace can be integrated into a bedroom, living area or staircase landing where appropriate.
7. Personalized Parking Planning
Parking should be planned before finalizing the house layout.
Architects can consider:
Number of cars
Two-wheelers
Vehicle entry
Gate position
Turning radius
Covered parking
Visitor access
Pedestrian movement
EV charging provisions
Good parking planning can make the entrance safer and more convenient.
8. Modern Personalized Elevation
The exterior of your home should represent your personality.
Some homeowners prefer minimalist architecture, while others like more detailed façades.
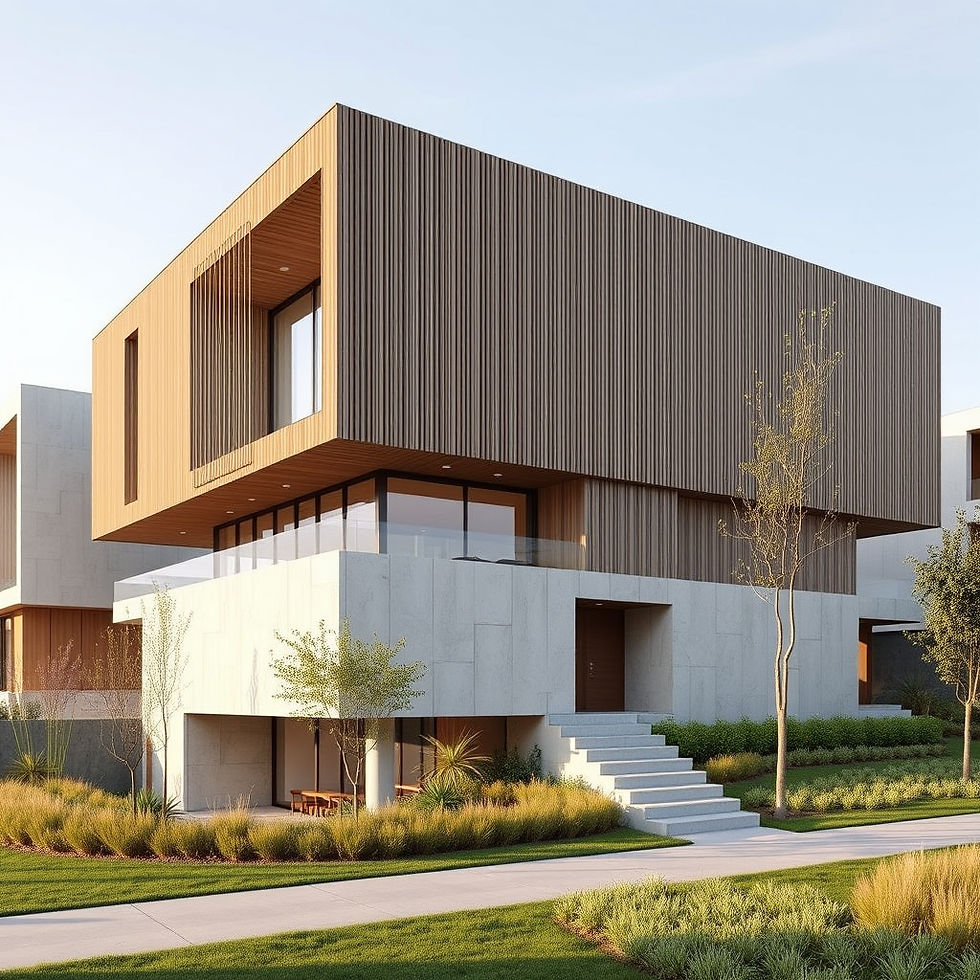
Modern personalized elevations can incorporate:
Clean geometric forms
Large windows
Balconies
Stone textures
Wood-look elements
Glass
Metal
Vertical fins
Architectural lighting
Landscape features
Professional Architects in Yeida can adapt these elements to the plot rather than simply copying an existing elevation.
9. Natural Light and Ventilation
Personalized planning can improve the relationship between indoor spaces and the outdoors.
Architects can strategically plan:
Windows
Balconies
Open spaces
Courtyards
Skylights where appropriate
Ventilation openings
The goal is to provide suitable daylight and airflow while considering privacy, orientation and climate.
A home with thoughtfully planned openings can feel more spacious and comfortable.
10. Privacy-Based Planning
Privacy is another important part of residential architecture.
The entrance, living room, bedrooms and service areas do not necessarily need to have the same level of visibility.
A personalized layout can create different zones:
Public Zone
Entrance
Living room
Guest area
Semi-Private Zone
Dining
Family lounge
Kitchen
Private Zone
Bedrooms
Dressing areas
Private balconies
This zoning can improve comfort and make the home easier to use.
11. Personalized Storage Solutions
Storage requirements vary significantly from family to family.
A personalized design can include:
Walk-in wardrobes
Built-in wardrobes
Shoe storage
Kitchen cabinets
Utility storage
Linen storage
Under-stair storage
Loft storage where appropriate
Planning storage during the architectural and interior stages helps avoid adding bulky furniture later.
12. Vastu-Based Personalized Planning
Many Indian homeowners prefer to incorporate Vastu principles into their home design.
If Vastu is important to your family, it can be discussed with the architect during the initial planning stage.
Potential planning considerations may include:
Main entrance
Kitchen
Bedrooms
Puja room
Staircase
Bathrooms
Open spaces
The goal should be to integrate Vastu preferences with practical architectural planning and applicable building requirements.
13. Personalized Interior Planning
Architecture and interiors should work together.
For example, furniture placement can influence:
Door positions
Window sizes
Electrical points
Lighting
Wall lengths
TV units
Wardrobes
Early interior coordination can reduce situations where furniture does not fit properly after construction.
Shahwalia Architect can coordinate architectural and interior requirements to create a more unified residential design.
14. Smart Home Planning
Modern homeowners increasingly want technology incorporated into their homes.
A personalized design can provide infrastructure for:
CCTV
Smart locks
Video door phones
Automated gates
Smart lighting
Wi-Fi
Security systems
Sensors
Home automation
EV charging
Planning these requirements during the design stage can provide a cleaner and more organized finished home.
15. Future-Ready Home Design
Your family's requirements may change over the next 10 or 20 years.
A personalized home can be designed with future needs in mind.
Potential requirements include:
Elderly-friendly spaces
Children's study areas
Home office
Additional storage
Future technology
Flexible rooms
Additional parking
Expansion possibilities where permitted
This approach can make the property more adaptable.
16. Budget-Based Design Decisions
Personalized does not necessarily mean unlimited spending.
A professional architect can help homeowners prioritize their budget.
For example:
Essential Investment
Structural quality
Waterproofing
Electrical systems
Plumbing
Windows and doors
Design Investment
Flooring
Kitchen
Bathrooms
Elevation
Lighting
Optional Features
Home automation
Premium façade materials
Landscaping
Decorative features
This allows the homeowner to spend more strategically.
17. Construction-Friendly Design
A personalized design should also be practical to build.
Architects need to coordinate architectural ideas with:
Structural design
Plumbing
Electrical systems
Waterproofing
Materials
Doors and windows
Construction methods
A design that looks attractive in a 3D rendering but is difficult to construct can create unnecessary complications.
Professional planning considers execution from the beginning.
18. YEIDA Building Plan Considerations
Before construction begins, homeowners should understand the planning requirements applicable to their specific YEIDA property.
Depending on the project, considerations may include:
Plot dimensions
Setbacks
Open spaces
Building height
Parking
Floor planning
Building footprint
Applicable regulations
Required documentation
Rules and requirements can change, and individual properties may have specific conditions. Therefore, current requirements should always be verified for the particular plot.
Experienced Architects in Yeida can help incorporate applicable requirements into the planning process.
19. Professional Planning Can Reduce Design Changes
Making changes during construction can be expensive.
For example, changing a staircase after structural work has started can affect multiple components.
Similarly, relocating a bathroom may involve changes to:
Plumbing
Drainage
Electrical work
Flooring
Walls
Personalized planning aims to resolve major design decisions before construction begins.
20. Personalized Architecture Can Add Long-Term Value
A well-designed home is an investment in everyday comfort.
Good architectural planning can improve:
Functionality
Space utilization
Appearance
Natural lighting
Ventilation
Privacy
Storage
Parking
Maintenance
These factors can also contribute to the property's overall appeal and usability over time.
Personalized Home Design Process With Architects in Yeida
A typical process may include:
Step 1: Initial Consultation
Discuss your requirements, lifestyle, budget and expectations.
Step 2: Site Study
Analyze the plot dimensions, orientation, access and relevant conditions.
Step 3: Requirement Planning
Prepare a detailed list of rooms and facilities.
Step 4: Concept Design
Develop initial floor-plan concepts.
Step 5: Floor Plan Finalization
Refine room sizes, circulation, parking and services.
Step 6: Elevation Design
Develop a customized exterior based on the selected architectural style.
Step 7: Interior Coordination
Plan furniture, storage, lighting and finishes.
Step 8: Technical Coordination
Coordinate structural, electrical and plumbing requirements.
Step 9: Documentation
Prepare detailed architectural drawings and relevant documentation.
Step 10: Construction
Execute the finalized design.
Step 11: Site Coordination
Provide design-related support according to the agreed scope.
Why Choose Shahwalia Architect?
Shahwalia Architect is an Architecture and Construction Company serving Delhi, Noida, YEIDA and NCR.
Our services include:
Personalized Home Design
Architectural Planning
Building Plan Design
Modern Elevation Design
Interior Design
Exterior Design
YEIDA Building Plan Approval Assistance
Residential Construction
Vastu Consultation
Construction Planning
Site Coordination
Our objective is to combine personalized design, functionality and construction practicality.
Whether you own a residential plot in Sector 16, Sector 17, Sector 18, Sector 20 or another part of YEIDA, we can help you develop an architectural approach based on your property's characteristics and your family's requirements.
Common Mistakes to Avoid in Personalized Home Design
Homeowners should avoid:
Starting construction without a finalized architectural plan
Copying another property's floor plan
Ignoring future requirements
Designing parking at the last stage
Ignoring storage
Choosing elevation before planning the floor layout
Forgetting natural ventilation
Making frequent changes during construction
Ignoring structural coordination
Selecting materials without considering maintenance
Treating interiors and architecture as separate projects
Professional planning can help identify these issues before they become expensive construction problems.
Conclusion
A personalized home should be a reflection of the people who live in it.
Professional Architects in Yeida can help property owners create homes that are customized around their lifestyle, plot dimensions, budget, aesthetic preferences and future requirements.
From floor planning and parking to modern elevations, interiors, natural lighting, storage, Vastu and smart-home infrastructure, every element can be considered as part of one integrated design process.
The biggest advantage of personalized architectural planning is that it gives homeowners the opportunity to make important decisions before construction begins.
If you are planning to build a home in YEIDA, Noida or Delhi, working with an experienced architect can help transform your ideas into a practical, comfortable and visually appealing home.
A well-designed house is not simply a structure—it is a carefully planned environment created around the way you live.
Frequently Asked Questions
1. What is personalized home design?
Personalized home design is an architectural approach in which the floor plan, elevation, interiors and other design elements are developed around the homeowner's lifestyle, plot, budget and individual requirements.
2. Why should I hire Architects in Yeida for a customized home?
Professional architects can analyze your plot and requirements and create a design that considers space utilization, functionality, aesthetics, technical coordination and applicable planning requirements.
3. Can I customize every room in my house?
Yes. Room sizes, layouts, storage, furniture requirements, lighting, ventilation and finishes can be customized according to your requirements and the practical limitations of the property.
4. Can Vastu be included in personalized home design?
Yes. Vastu preferences can be discussed during the initial design stage and incorporated where practical while also considering functional architecture and applicable requirements.
5. Can architects design homes for small YEIDA plots?
Yes. Architects can develop space-efficient layouts for smaller plots by carefully planning room sizes, circulation, storage, parking and vertical space.
6. Can my architect help with modern elevation design?
Yes. Professional architects can create customized modern elevations using suitable combinations of windows, balconies, textures, stone or wood-look finishes, glass, metal and architectural lighting.
7. Should I finalize the floor plan before starting construction?
Ideally, major architectural decisions should be finalized before construction begins. This helps coordinate structural, electrical, plumbing, interior and elevation requirements.
8. Can personalized home design help control construction costs?
It can help improve budget planning and reduce avoidable changes. However, actual construction costs depend on factors such as built-up area, materials, specifications, structure, labour and site conditions.
9. Can Architects in Yeida assist with building plan approval?
Architects can assist with building-plan preparation and approval-related documentation and coordination, subject to the requirements applicable to the specific YEIDA property.
10. Does Shahwalia Architect provide personalized home design in YEIDA?
Yes. Shahwalia Architect provides personalized architectural planning, building plan design, modern elevation, interior and exterior design, construction and related services in YEIDA, Noida, Delhi and NCR.
Contact Shahwalia Architect
Shahwalia ArchitectArchitecture & Construction Company in Delhi, Noida & YEIDA
📞 Phone: 9811169778📧 Email: shahwaliaarchitect@gmail.com🌐 Website: www.shahwaliaarchitect.com
Planning your dream home in YEIDA? Contact Shahwalia Architect for personalized architectural planning designed around your plot, lifestyle and requirements.


Comments