

Contemporary Architecture by Architects in YEIDA.

Contemporary architecture is becoming increasingly popular among homeowners looking for modern, functional and visually appealing properties. In rapidly developing areas such as the Yamuna Expressway region, homeowners are looking for designs that combine modern aesthetics, practical planning, natural light, energy efficiency and long-term functionality.
Professional Architects in Yeida can help property owners transform their ideas into customized residential spaces that respond to the plot, lifestyle, budget and applicable planning requirements.
Contemporary architecture is not simply about making a house look modern. It is about creating a thoughtful relationship between space, light, materials, structure, technology and the way people live.
Shahwalia Architect is an Architecture and Construction Company serving Delhi, Noida, YEIDA and NCR. This article explores the key principles of contemporary architecture and how professional architectural planning can help create modern homes in YEIDA.
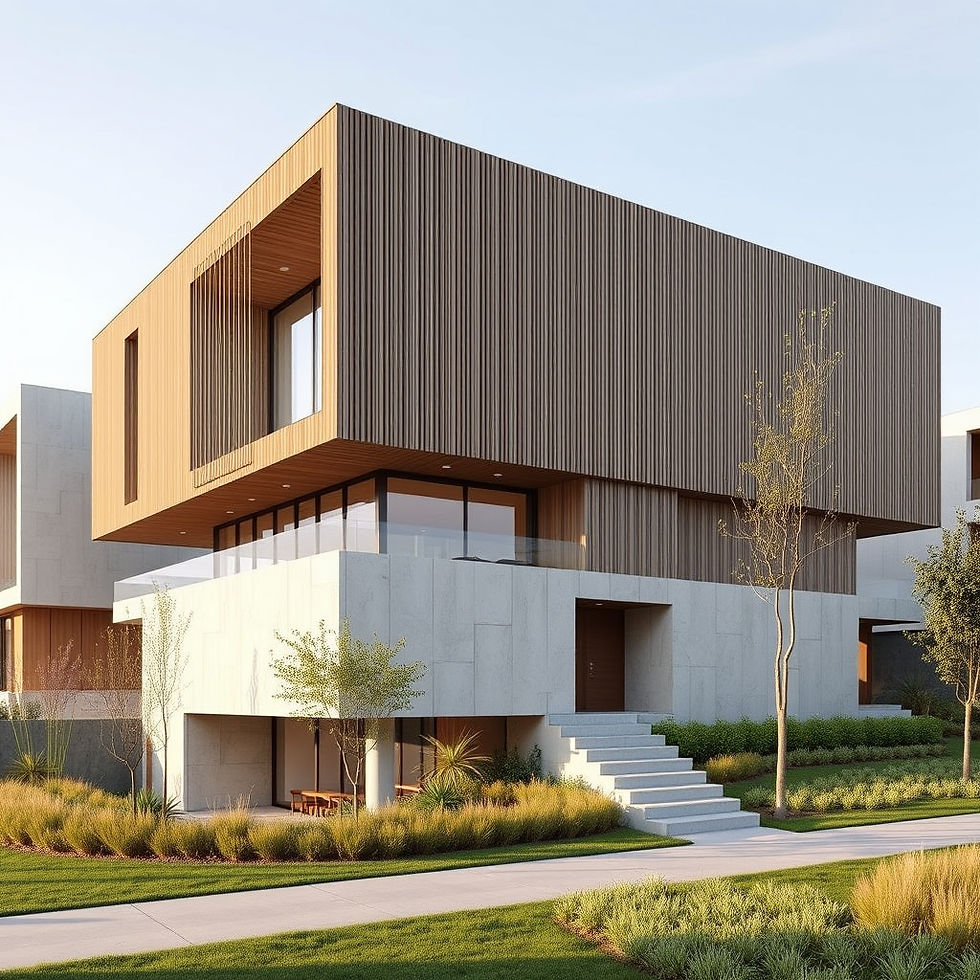
What Is Contemporary Architecture?
Contemporary architecture refers to architectural design that reflects current approaches to space, materials, technology, sustainability and lifestyle.
Unlike a single fixed architectural style, contemporary architecture can incorporate different design influences while maintaining a modern and functional character.
Typical characteristics include:
Clean architectural lines
Open and flexible spaces
Large windows
Natural light
Functional layouts
Minimal ornamentation
Modern materials
Indoor-outdoor connections
Energy-conscious planning
Smart-home technology
Customized interiors
The final design should always respond to the individual property rather than simply copying a popular architectural trend.
Why Contemporary Architecture Is Suitable for YEIDA Homes
YEIDA is developing as an important residential and urban growth corridor. As new residential communities and infrastructure develop, property owners increasingly want homes that are modern while remaining practical for everyday living.
Contemporary architectural planning can help homeowners achieve:
Efficient use of plot area
Modern elevations
Better natural lighting
Improved ventilation
Flexible interiors
Functional parking
Integrated outdoor spaces
Modern technology
Customized layouts
The design can be adapted to different plot sizes and family requirements.
1. Clean and Simple Architectural Forms
One of the most recognizable features of contemporary architecture is simplicity.
Instead of excessive decoration, the design may use:
Straight lines
Geometric forms
Simple volumes
Recessed elements
Horizontal and vertical compositions
Carefully proportioned openings
A clean façade can create a sophisticated appearance without relying on too many decorative elements.
Architects in Yeida can develop the façade according to the plot's proportions, orientation and functional requirements.
2. Open and Flexible Floor Plans
Modern lifestyles often require spaces that can serve multiple purposes.
A contemporary home may combine:
Living and dining
Kitchen and dining
Family lounge and entertainment
Study and home office
Guest room and work area
Open planning can create better visual connectivity and make certain areas feel larger.
However, complete openness is not appropriate for every family. Privacy, cooking habits, ventilation and lifestyle should be considered during planning.
3. Natural Light as an Architectural Element
Natural light plays an important role in contemporary design.
Large or strategically positioned windows can bring daylight into living areas and bedrooms.
Architects can also explore:
Skylights where appropriate
Courtyards
Light wells
Double-height openings
Glazed doors
Large windows
Natural lighting can improve the visual experience of interiors and make spaces feel brighter.
Window design should also consider privacy, heat gain, orientation and surrounding buildings.
4. Better Natural Ventilation
Contemporary design should not focus only on appearance.
A well-planned home should also respond to its environmental conditions.
Depending on the site, architects can plan openings to encourage natural airflow.
Cross ventilation can help improve indoor comfort where the plot and surrounding conditions allow it.
This becomes especially important in developing areas where neighbouring buildings may eventually influence airflow and daylight.
5. Indoor-Outdoor Connection
Contemporary architecture often creates a stronger connection between interior and exterior spaces.
Possible elements include:
Balconies
Terraces
Courtyards
Landscaped areas
Outdoor seating
Large glazed openings
Green walls
These features can extend the visual experience of the interior toward the outside.
For a residential property in YEIDA, the appropriate outdoor element depends on the plot size, orientation, planning requirements and family lifestyle.
6. Modern Exterior Materials
Contemporary architecture allows architects to combine different materials carefully.
Popular design approaches may include:
Natural stone
Wood-look finishes
Textured plaster
Glass
Metal
Concrete finishes
Exterior tiles
Paint finishes
The objective is not to use as many materials as possible.
A well-designed contemporary façade may use only two or three complementary materials to create a balanced appearance.
7. Minimalist Interior Design
Contemporary architecture and interiors often work together.
A minimalist interior can use:
Clean furniture forms
Neutral colour palettes
Integrated storage
Simple ceilings
Concealed lighting
Large-format surfaces
Functional furniture
The objective is to create visual clarity without making the house feel empty.
Furniture and storage should be planned alongside the architectural layout.
8. Smart Space Planning
Every square metre should have a purpose.
This becomes particularly important for compact and medium-sized residential plots.
Architects in Yeida can optimize:
Bedrooms
Living areas
Kitchens
Staircases
Bathrooms
Storage
Parking
Corridors
Balconies
An efficient layout can make a home feel more spacious without necessarily increasing its built-up area.
9. Contemporary Staircase Design
The staircase can become a significant architectural feature.
Contemporary options may include:
Floating visual effects
Glass railings
Metal railings
Wooden finishes
Minimalist balustrades
Feature walls
However, staircase design must prioritize safety, dimensions, structural requirements and applicable regulations.
The staircase can also be integrated with storage or other functional spaces where appropriate.
10. Modern Kitchen Planning
Contemporary kitchens emphasize functionality and clean visual lines.
A modern kitchen may include:
Modular cabinets
Integrated appliances
Under-cabinet lighting
Efficient storage
Minimal hardware
Durable countertops
Kitchen islands where space permits
The layout should be based on actual cooking habits and available space rather than simply following an interior trend.
11. Contemporary Bathroom Design
Bathrooms can also reflect the overall architectural style.
Contemporary bathroom planning may use:
Large-format tiles
Glass shower partitions
Wall-mounted fixtures
Floating vanities
Recessed niches
Modern lighting
Waterproofing, ventilation and plumbing should remain the priority behind the visual design.
12. Energy-Efficient Architectural Planning
Modern architecture increasingly considers energy performance.
Architects can explore design strategies such as:
Appropriate building orientation
Natural daylight
Natural ventilation
Solar shading
Efficient glazing
LED lighting
Solar energy provisions
Energy-efficient equipment
The right combination depends on the site, climate, budget and project requirements.
A home designed with environmental considerations from the beginning can potentially provide better long-term comfort and efficiency.
13. Smart Home Technology
Technology is becoming an important part of contemporary residential design.
Depending on the homeowner's requirements, provisions can be made for:
Smart lighting
CCTV
Video doorbells
Smart locks
Automated gates
Home automation
Security sensors
Wi-Fi systems
Smart appliances
EV charging
These systems should be considered during architectural and electrical planning rather than added randomly after construction.
14. Contemporary Architecture and Vastu
Many homeowners prefer to combine modern architecture with Vastu principles.
There is no inherent conflict between a contemporary appearance and Vastu-based planning.
Where requested, architectural planning can consider preferences related to:
Main entrance
Kitchen
Bedrooms
Puja room
Staircase
Open spaces
Living areas
Vastu preferences should ideally be discussed during the initial planning stage so they can be balanced with practical space planning and applicable building requirements.
15. Contemporary Architecture for Small Plots
Contemporary design can work particularly well on smaller plots when the design is carefully optimized.
Architects can use:
Vertical elements
Large windows
Simple façades
Built-in storage
Open-plan areas
Efficient staircases
Multipurpose spaces
The objective is to create the perception of openness while retaining functional spaces.
A small plot does not necessarily require a small-looking house.
16. Contemporary Architecture for Large Plots
Larger YEIDA plots offer additional possibilities.
Depending on applicable requirements, homeowners may consider:
Larger gardens
Courtyards
Multiple living areas
Home offices
Guest suites
Outdoor entertainment spaces
Swimming pools where feasible
Landscaped entrances
Larger parking areas
The challenge is to maintain proportion.
Too much unused space can make a large property feel disconnected. Contemporary planning should create a clear relationship between built and open areas.
17. Sustainable Material Selection
Sustainability can be incorporated into contemporary architecture through thoughtful material choices and long-term planning.
Possible considerations include:
Durable finishes
Locally suitable materials
Low-maintenance surfaces
Energy-efficient glazing
Water-efficient fixtures
Solar provisions
Rainwater management where applicable
Sustainable design does not always require expensive technology. Sometimes simple architectural decisions can provide meaningful benefits.
18. Plan the Exterior and Interior Together
A common mistake is treating architecture, interiors and landscaping as separate projects.
Contemporary homes look more cohesive when:
Exterior materials complement interiors
Window positions support furniture layouts
Lighting works with the façade
Landscaping connects with entrances
Balcony design complements the living spaces
Integrated planning can create a stronger overall design.
19. Budget-Conscious Contemporary Architecture
Contemporary design does not automatically mean expensive construction.
A modern appearance can be achieved through:
Simple building forms
Limited material combinations
Efficient structural planning
Carefully positioned feature elements
Practical finishes
Standardized dimensions where suitable
Homeowners should establish their budget before finalizing the design.
A good architect can help prioritize high-impact features instead of spending money on unnecessary decoration.
20. Importance of Professional Architects in YEIDA
Professional architectural planning becomes particularly valuable when designing a customized home.
Architects in Yeida can help coordinate:
Site analysis
Space planning
Building design
Exterior elevation
Structural coordination
Interior requirements
Electrical planning
Plumbing
Vastu preferences
Construction documentation
Applicable approval requirements
Instead of treating each component separately, the architect can help develop a coordinated design approach.
Contemporary Home Planning Process
A typical architectural process may include:
Step 1: Client Consultation
Understand lifestyle, budget, family requirements and design preferences.
Step 2: Site Analysis
Study plot dimensions, orientation, road access and surrounding conditions.
Step 3: Concept Planning
Develop initial floor-plan and architectural concepts.
Step 4: Space Optimization
Coordinate furniture, circulation, storage and room requirements.
Step 5: Exterior Design
Develop the contemporary elevation.
Step 6: Structural Coordination
Coordinate architectural and structural requirements.
Step 7: Interior Coordination
Plan lighting, furniture, materials and services.
Step 8: Detailed Drawings
Prepare drawings and specifications for execution.
Step 9: Approval Coordination
Address applicable planning and building approval requirements.
Step 10: Construction
Execute the finalized design with appropriate technical coordination.
Common Mistakes in Contemporary Home Design
Homeowners should avoid:
Copying a design without considering the plot.
Using too many façade materials.
Prioritizing appearance over functionality.
Ignoring natural ventilation.
Oversizing windows without considering heat and privacy.
Forgetting storage.
Designing interiors too late.
Making structural changes during construction.
Choosing expensive materials without considering maintenance.
Ignoring future family requirements.
Why Choose Shahwalia Architect?
Shahwalia Architect is an Architecture and Construction Company in Delhi, Noida and YEIDA, offering integrated design and construction services.
Our services include:
Contemporary Architectural Design
Residential Architecture
Custom Home Planning
Building Plan Design
YEIDA Building Plan Approval Assistance
Interior Design
Exterior Design
Residential Construction
Vastu Consultation
Construction Planning
Site Coordination
Our approach focuses on combining modern design, practical planning, functionality and construction requirements.
Whether you own a compact plot or a larger residential property in YEIDA, the right architectural approach can help create a home that reflects your lifestyle while remaining practical for everyday living.
Conclusion
Contemporary architecture is more than a modern-looking façade. It is an approach to designing spaces around the way people live today.
With the help of experienced Architects in Yeida, homeowners can create contemporary homes that combine clean aesthetics, efficient layouts, natural light, ventilation, smart technology, sustainable considerations and practical construction planning.
The best contemporary home is not necessarily the most expensive one. It is the one where design, functionality, budget and lifestyle work together.
If you are planning a contemporary residential project in YEIDA, Noida or Delhi, professional architectural planning can help you make informed decisions from the beginning of the project.
Contact Shahwalia Architect
Shahwalia ArchitectArchitecture & Construction Company in Delhi, Noida & NCR
Phone: 9811169778Email: shahwaliaarchitect@gmail.com
Website: www.shahwaliaarchitect.com
Frequently Asked Questions
1. What is contemporary architecture?
Contemporary architecture is an approach to design that focuses on current lifestyles, clean forms, functional spaces, natural light, modern materials, technology and environmental considerations.
2. Can Architects in Yeida design contemporary homes?
Yes. Architects can develop customized contemporary house designs based on the plot, family requirements, budget, lifestyle and applicable planning requirements.
3. Is contemporary architecture expensive?
Not necessarily. Simple building forms, efficient planning and carefully selected materials can create a contemporary appearance without excessive construction costs.
4. Can contemporary architecture be combined with Vastu?
Yes. Vastu preferences can be incorporated during the initial planning stage while maintaining a contemporary architectural appearance.
5. Can contemporary design work on a small plot?
Yes. Efficient space planning, vertical design elements, natural light, open visual connections and integrated storage can make contemporary architecture suitable for compact plots.
6. What materials are commonly used in contemporary homes?
Depending on the design, materials may include glass, metal, stone, textured finishes, concrete-look surfaces, wood-look materials, tiles and modern paint finishes.
7. Why is natural light important in contemporary architecture?
Natural light can make interiors brighter and visually spacious while improving the connection between indoor and outdoor spaces.
8. Can smart-home technology be included in a contemporary house?
Yes. Smart lighting, security systems, automated gates, smart locks, home automation and EV charging provisions can be integrated into the architectural and electrical planning.
9. Should interior design be planned along with architecture?
Ideally, yes. Coordinating architecture and interiors early helps align furniture, lighting, storage, electrical points, materials and room layouts.
10. Does Shahwalia Architect provide contemporary architecture services in YEIDA?
Yes. Shahwalia Architect provides contemporary architectural design, residential planning, building plan design, construction and related services in YEIDA, Noida, Delhi and NCR.


Comments