

Budget Home Planning by Architects in YEIDA.

Building a home is one of the biggest financial decisions for many families. While everyone wants a beautiful, comfortable and modern house, controlling construction costs is equally important. A carefully planned home can provide better value without compromising essential functionality.
This is where professional Architects in Yeida can make a significant difference. An architect can help homeowners plan the plot, floor layout, structure, rooms, parking, materials, electrical systems, plumbing, interiors and exterior design according to their requirements and budget.
Budget home planning does not mean choosing the cheapest materials or making the house look basic. Instead, it means using the available budget intelligently and prioritizing the elements that provide the greatest long-term value.
Shahwalia Architect is an Architecture and Construction Company serving Delhi, Noida, YEIDA and NCR. This guide explains how professional architectural planning can help property owners develop a practical and cost-conscious home in YEIDA.

What Is Budget Home Planning?
Budget home planning is the process of designing and planning a house according to a predefined financial limit.
It considers:
Plot size
Number of floors
Family requirements
Room sizes
Construction method
Structural requirements
Material specifications
Interior requirements
Exterior design
Electrical systems
Plumbing
Parking
Future expansion
Applicable building requirements
The goal is to create the best possible home within the available budget.
A successful budget home is not necessarily the smallest house. It is a house where money is spent on the right things.
Why Hire Architects in Yeida for Budget Home Planning?
Many homeowners believe hiring an architect increases the cost of construction. In reality, professional planning can help reduce avoidable expenses.
Architects can help identify:
Wasted floor area
Unnecessary structural complexity
Inefficient room layouts
Excessive façade elements
Poor material choices
Plumbing inefficiencies
Electrical planning issues
Future modification requirements
A detailed plan before construction can reduce expensive changes during execution.
For properties in YEIDA, local knowledge of the site's requirements and planning process can also help homeowners make better-informed decisions.
1. Start With a Realistic Construction Budget
The first step should be defining your budget.
Instead of simply saying, "I want a low-cost house," determine the approximate amount available for the project.
The budget can be divided into categories such as:
Civil construction
Structure
Flooring
Doors and windows
Electrical work
Plumbing
Kitchen
Bathrooms
Interior work
Exterior elevation
Landscaping
Professional fees
Approval-related expenses
Contingency
A realistic budget allows the architect to develop a design that is aligned with financial expectations.
2. Design According to the Plot
The plot itself strongly influences construction costs.
A poorly planned layout can result in:
Wasted spaces
Longer circulation areas
Complex structural spans
Inefficient plumbing
Difficult staircase placement
Unnecessary external works
Architects in Yeida can study the plot dimensions, orientation, road access and requirements before preparing the floor plan.
A simple, efficient plan can provide better value than a complicated design.
3. Avoid Unnecessary Construction Area
One of the simplest ways to control construction costs is to avoid building space that you do not actually need.
Ask yourself:
Do I need a separate formal dining room?
Do I need multiple living rooms?
How many bedrooms are actually required?
Do I need a large guest room?
How much storage is necessary?
Do I need a large balcony on every floor?
Reducing unnecessary built-up area can reduce costs across multiple components, including structure, flooring, electrical work, painting and maintenance.
4. Choose the Right Number of Floors
Adding floors increases construction requirements.
The decision should be based on:
Current family size
Future family requirements
Budget
Plot size
Applicable regulations
Long-term plans
Some homeowners may benefit from constructing only the floors they currently need while planning the structure appropriately for possible future requirements, subject to applicable regulations and structural design.
This should be evaluated by the architect and structural engineer.
5. Keep the Floor Plan Simple
Simple architecture can be highly effective.
A practical floor plan usually minimizes:
Unnecessary corridors
Irregular room shapes
Excessive corners
Complicated circulation
Unusable leftover spaces
Regular room shapes can make furniture planning and construction easier.
A simple plan can also reduce complexity in flooring, ceiling, electrical and plumbing work.
6. Optimize Structural Planning
Structural planning has a major impact on construction cost.
Columns, beams, slabs and foundations need to be designed according to structural requirements.
An architect coordinates with the structural engineer so that the architectural layout and structural system work together.
Structural decisions should never be based solely on cost-cutting. Safety and applicable engineering standards must remain the priority.
7. Select Materials According to Use
Budget planning does not mean using the cheapest material everywhere.
Instead, materials should be selected according to:
Usage
Durability
Maintenance
Appearance
Location
Budget
For example, a homeowner may choose premium finishes for the main entrance and living room while using simpler, durable materials in utility areas.
This creates a balanced specification.
8. Plan Flooring Carefully
Flooring can become a significant portion of the interior budget.
Options may include:
Vitrified tiles
Ceramic tiles
Granite
Marble
Engineered materials
Other suitable flooring products
The selection should depend on the room and expected usage.
A practical flooring specification can provide good appearance and durability without unnecessarily increasing the project budget.
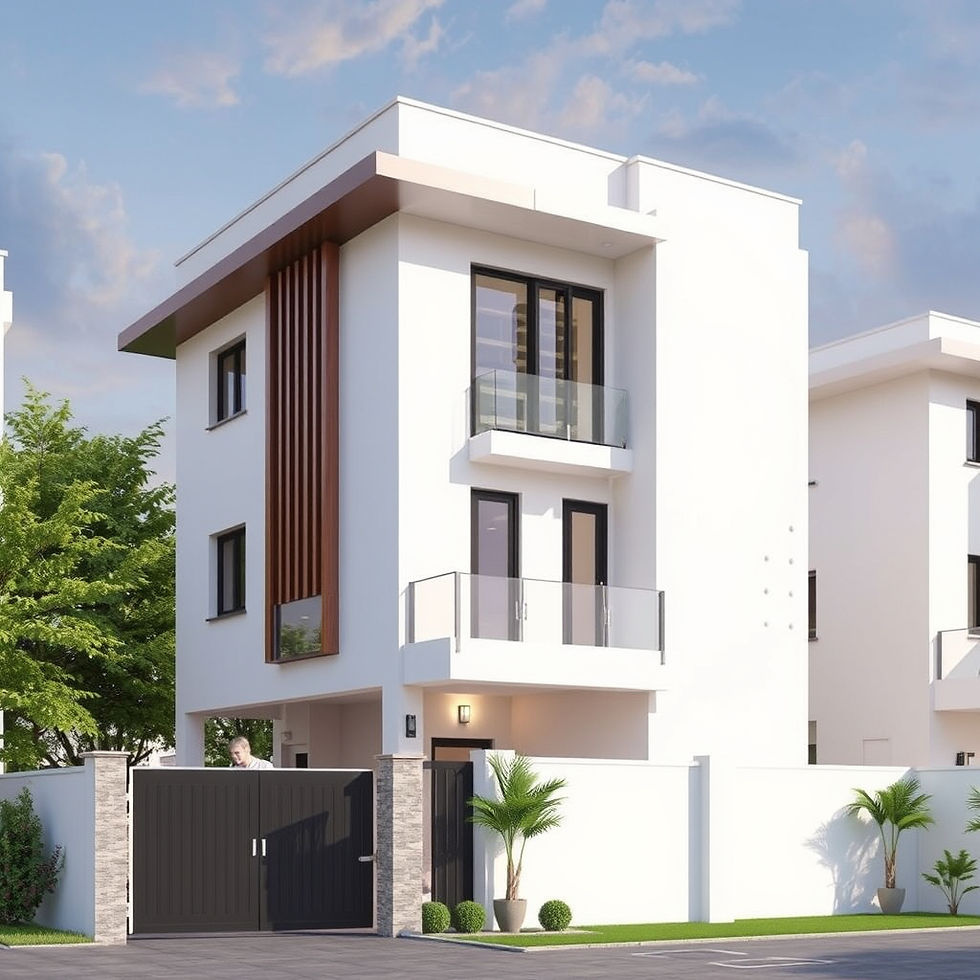
9. Control Exterior Elevation Costs
A modern elevation does not necessarily require expensive materials.
An architect can create an attractive façade using:
Simple geometric forms
Plaster finishes
Texture
Paint
Selective stone
Metal accents
Glass
Architectural lighting
The key is proportion and composition.
Too many materials and decorative features can increase costs while making the elevation visually complicated.
A clean, well-proportioned elevation can be both attractive and economical.
10. Use Natural Light to Reduce Dependence on Artificial Lighting
Good architectural planning can maximize natural daylight.
Strategically positioned windows, balconies, courtyards and other openings can help bring daylight into interiors where site conditions permit.
Natural lighting can improve the visual quality of the home and potentially reduce the need for artificial lighting during the daytime.
However, window design should also consider heat gain, privacy and ventilation.
11. Plan Natural Ventilation
Ventilation should be considered during the floor-plan stage.
Properly positioned openings can help improve airflow.
Good ventilation can contribute to a more comfortable indoor environment and may reduce reliance on mechanical cooling in suitable conditions.
The effectiveness depends on plot orientation, surrounding buildings, room arrangement and local climate.
12. Keep Plumbing Efficient
Plumbing can become unnecessarily expensive when wet areas are scattered throughout the house.
Where practical, architects can coordinate:
Kitchens
Bathrooms
Utility areas
Vertical plumbing lines
Grouping wet areas can simplify service routes and maintenance.
However, plumbing layouts must be developed according to technical requirements and the specific building design.
13. Plan Electrical Systems Before Construction
Electrical modifications after construction can be expensive and disruptive.
The electrical plan should consider:
Switchboards
Lighting
Fans
Air conditioners
Geysers
Kitchen appliances
Internet
CCTV
TV points
Home automation
EV charging
A detailed electrical plan helps reduce future modifications.
14. Use Built-In Storage
Storage should be planned rather than added randomly.
Budget-friendly storage solutions can include:
Built-in wardrobes
Kitchen cabinets
Under-stair storage
Utility cabinets
Wall-mounted shelves
Shoe storage
Efficient storage planning can make a home feel organized without requiring excessive furniture.
15. Prioritize the Kitchen and Bathrooms
Kitchen and bathrooms often require significant investment because they involve multiple systems and finishes.
Budget planning should consider:
Kitchen
Cabinets
Countertop
Sink
Appliances
Hardware
Lighting
Bathrooms
Sanitary fixtures
Faucets
Tiles
Waterproofing
Lighting
Ventilation
Rather than choosing the most expensive products, homeowners should focus on reliable quality and practical specifications.
16. Consider Interior Design in the Early Stage
A common mistake is designing interiors after construction is nearly complete.
Early interior planning allows coordination of:
Furniture
Wardrobes
False ceilings
Lighting
Electrical points
Flooring
Wall finishes
Kitchen
Storage
This can prevent costly modifications later.
17. Consider Vastu During Initial Planning
If Vastu is important to the homeowner, it should be discussed before the floor plan is finalized.
Making major changes after the structure has been built can increase costs.
Vastu-related preferences may be considered for:
Entrance
Kitchen
Bedrooms
Puja room
Staircase
Living areas
Open spaces
Architectural practicality and applicable requirements should also be considered while developing the final plan.
18. Avoid Frequent Design Changes
One of the biggest causes of construction budget overruns is repeated changes during construction.
Examples include:
Changing room layouts
Moving bathrooms
Changing window positions
Changing flooring
Modifying electrical points
Redesigning the elevation
Changing doors and finishes
The more decisions finalized before construction, the easier it becomes to manage the project.
19. Create a Priority-Based Budget
Not every component needs the same level of spending.
A homeowner can divide the project into three categories:
Must Have
Essential structural and functional elements.
Important
Features that improve comfort and usability.
Optional
Luxury or decorative elements that can be added depending on the remaining budget.
This approach helps prevent spending too much on decorative features while compromising essential construction quality.
20. Keep Future Expansion in Mind
A budget home can be designed with future requirements in mind.
For example:
Additional bedroom
Home office
Elderly-friendly bedroom
Future rental unit
Additional storage
Solar installation
EV charging
Future planning should be evaluated with the architect and structural engineer to ensure that any proposed expansion is technically and legally feasible.
21. Understand YEIDA Building Requirements
Property owners should understand that construction in YEIDA must follow the applicable planning and building requirements for their particular property.
Depending on the plot and applicable regulations, requirements may relate to:
Building plans
Setbacks
Height
Parking
Floor planning
Open spaces
Documentation
Approval procedures
An architect familiar with YEIDA projects can help property owners understand the design and documentation process.
Budget Home Planning Process
A professional project can follow these stages:
Step 1: Budget Discussion
Define the approximate project budget and priorities.
Step 2: Site Analysis
Study plot dimensions, orientation, road access and surroundings.
Step 3: Requirement Planning
Understand family needs and preferred spaces.
Step 4: Concept Floor Plan
Develop an efficient layout.
Step 5: Architectural Design
Prepare elevations and architectural concepts.
Step 6: Structural Coordination
Coordinate the structural design with the architectural plan.
Step 7: Interior Planning
Coordinate furniture, electrical, lighting and material requirements.
Step 8: Detailed Drawings
Prepare construction-related drawings and specifications.
Step 9: Approval Coordination
Address applicable YEIDA requirements.
Step 10: Construction
Execute the finalized design according to the agreed specifications.
Common Budget Home Planning Mistakes
Homeowners should avoid:
Starting construction without a complete plan.
Choosing materials only based on the lowest price.
Building more area than necessary.
Ignoring future requirements.
Changing the design repeatedly.
Forgetting electrical and plumbing planning.
Designing interiors too late.
Spending too much on the façade.
Ignoring storage.
Not keeping a contingency budget.
Why Choose Shahwalia Architect?
Shahwalia Architect is an Architecture and Construction Company in Delhi, Noida and YEIDA, providing integrated architectural and construction services.
Our services include:
Architectural Design
Budget Home Planning
Custom House Planning
Building Plan Design
YEIDA Building Plan Approval Assistance
Interior Design
Exterior Design
Residential Construction
Vastu Consultation
Construction Planning
Site Coordination
Our approach focuses on creating practical homes where design quality and budget planning work together.
If you are planning a residential project in YEIDA, professional architectural planning can help you understand your options before construction begins.
Conclusion
A budget-friendly home does not have to look ordinary or compromise essential functionality.
With the help of experienced Architects in Yeida, homeowners can optimize their plot, control unnecessary construction area, select materials intelligently, plan efficient services, coordinate interiors and create an attractive exterior while keeping the overall project aligned with their budget.
The most important principle is to plan before you build.
A detailed architectural plan can help identify potential problems before they become expensive changes during construction.
If you are planning a budget home in YEIDA, Noida or Delhi, Shahwalia Architect can help you develop a practical and customized architectural solution based on your plot, lifestyle, requirements and budget.
Contact Shahwalia Architect
Shahwalia ArchitectArchitecture & Construction Company in Delhi, Noida & YEIDA
Phone: 9811169778Email: shahwaliaarchitect@gmail.com
Website: www.shahwaliaarchitect.com
Frequently Asked Questions
1. What is budget home planning?
Budget home planning means designing a house around a defined financial budget while prioritizing functionality, durability, safety and essential requirements.
2. Can Architects in Yeida design an affordable house?
Yes. Architects can optimize the floor plan, construction area, materials, services and design complexity to help create a cost-conscious home.
3. Does hiring an architect increase construction costs?
Architectural fees are an additional project expense, but professional planning can help reduce avoidable mistakes, design changes and inefficient use of space.
4. How can I reduce house construction costs?
Efficient planning, avoiding unnecessary built-up area, choosing appropriate materials, simplifying the design and finalizing drawings before construction can help manage costs.
5. Should I plan interiors before construction?
Yes. Early interior planning helps coordinate furniture, electrical points, lighting, storage, kitchen, wardrobes and other requirements.
6. Can Vastu be included in a budget home design?
Yes. Vastu preferences can be considered during the initial planning stage so that they can be incorporated without unnecessary redesign.
7. Can a budget home have a modern elevation?
Absolutely. A modern elevation can be created through good proportions, simple forms, textures, colours and selective materials without excessive decorative elements.
8. How important is the floor plan for controlling construction costs?
Very important. An efficient floor plan can reduce wasted space and simplify structural, electrical, plumbing and interior requirements.
9. Do YEIDA properties require building plan approval?
Applicable approval requirements depend on the particular property and prevailing regulations. Property owners should verify the requirements applicable to their plot before construction.
10. Does Shahwalia Architect provide budget home planning in YEIDA?
Yes. Shahwalia Architect provides architectural planning, building plan design, construction and related services for residential projects in YEIDA, Noida, Delhi and NCR.


Comments