

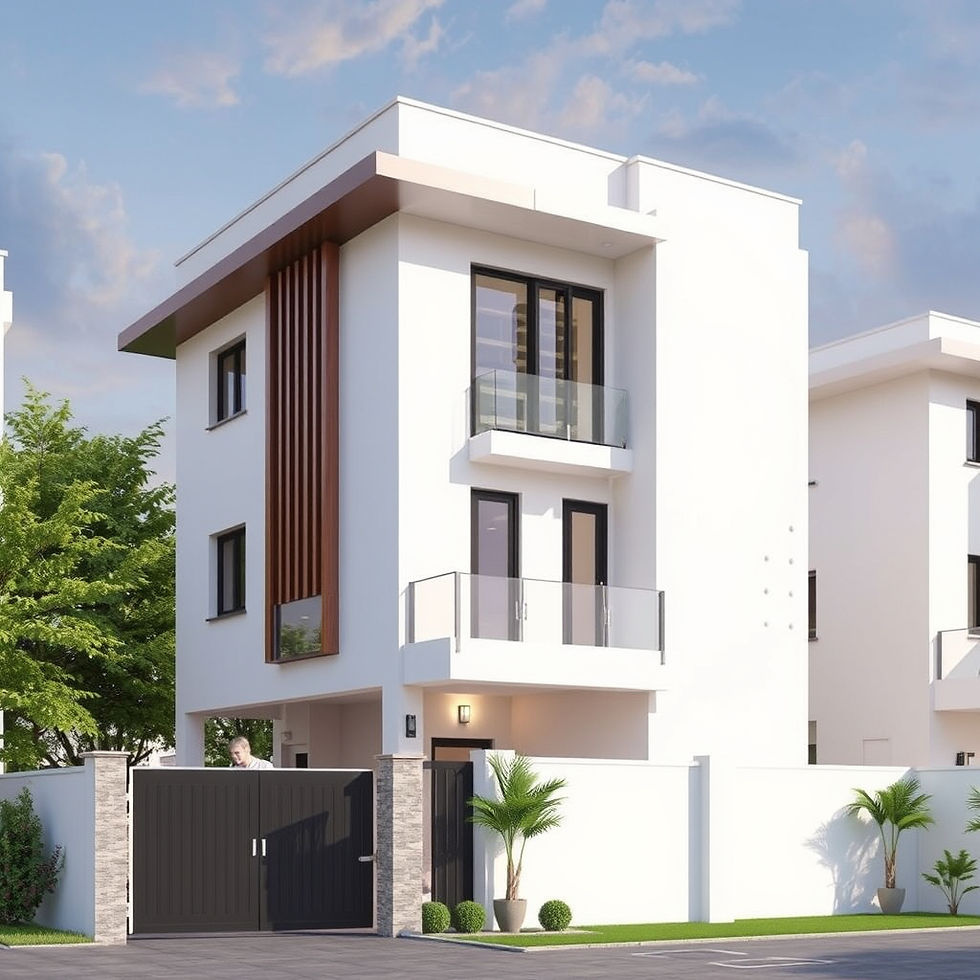
Duplex Home Design by Architects in YEIDA.

A duplex home offers the advantage of creating a spacious and connected living environment across two floors. With thoughtful architectural planning, a duplex can provide separate private zones, attractive double-height spaces, better natural light, dedicated family areas and efficient use of the available plot.
For homeowners planning to build in YEIDA, designing a duplex requires more than simply placing rooms across two floors. Plot dimensions, orientation, circulation, parking, staircase planning, natural light, ventilation, structural requirements and applicable building regulations all need to be considered together.
Experienced Architects in Yeida can help transform a homeowner's requirements into a practical duplex floor plan and contemporary elevation.
Shahwalia Architect is an Architecture and Construction Company serving Delhi, Noida, YEIDA and NCR. We provide architectural planning, building plan design, 3D house design, construction, interior design and related services for residential properties.
What Is a Duplex Home?
A duplex home is a residence designed across two interconnected levels, generally with an internal staircase connecting the floors.
A typical duplex may include:
Ground Floor
Living room
Dining area
Kitchen
Guest bedroom
Puja room
Common bathroom
Parking
Utility area
First Floor
Master bedroom
Children's bedrooms
Family lounge
Study area
Balconies
Attached bathrooms
Terrace access
The exact arrangement depends on the plot, family requirements and architectural concept.
Why Choose a Duplex Home Design in YEIDA?
A duplex design can be particularly suitable for families that want a larger and more organized home without spreading every function across a single floor.
Some potential advantages include:
Better separation between public and private spaces
More flexibility in room planning
Improved privacy
Larger family areas
Additional balconies
Double-height spaces where suitable
Better zoning between floors
Opportunity for distinctive exterior elevations
However, a duplex should be planned according to the actual plot rather than using a standard floor plan.
1. Start With Detailed Plot Analysis
The first step for Architects in Yeida is understanding the site.
The architect may study:
Plot dimensions
Plot orientation
Road location
Entry and exit possibilities
Surrounding buildings
Available open spaces
Parking requirements
Sunlight
Ventilation
Applicable planning requirements
A detailed site analysis helps determine how the duplex should be positioned on the property.
2. Plan the Ground and First Floors Together
One of the biggest mistakes in duplex planning is designing each floor independently.
The two floors should function as one integrated residence.
For example, the architect can determine:
Ground Floor → Social + Guest + Utility Spaces
First Floor → Family + Private Spaces
This creates a logical hierarchy and improves movement throughout the house.
3. Create a Comfortable Entrance
The entrance establishes the first impression of the home.
A duplex entrance can include:
Main gate
Pedestrian entry
Vehicle entry
Porch
Entrance foyer
Landscaping
Main door
Feature wall
The entrance should be visually attractive while providing convenient access to the living spaces.
4. Smart Living Room Planning
The living room is generally one of the most important spaces on the ground floor.
Architects can plan it around:
Sofa arrangement
Television wall
Natural light
Windows
Entrance
Dining area
Staircase
Circulation
For larger duplexes, a double-height living room can become a striking architectural feature if the plot, structure and budget permit.
5. Double-Height Spaces in Duplex Homes
A double-height area extends vertically across two floors and can make a home feel more spacious.
Popular locations include:
Living room
Entrance foyer
Family lounge
A double-height space can provide:
Visual openness
Greater volume
Natural light opportunities
Architectural drama
Better connection between floors
However, it also uses floor area that could otherwise become an enclosed room. Therefore, the decision should be based on the family's priorities.
6. Staircase Planning
The staircase is one of the most important elements in a duplex.
It connects the two floors while also influencing the overall layout.
Architects consider:
Staircase location
Width
Step dimensions
Landing
Headroom
Railing
Natural light
Structural requirements
Relationship with living areas
A well-designed staircase can become a major architectural feature rather than simply a functional element.
7. Master Bedroom Planning
The master bedroom can be positioned on the first floor to create a more private family zone.
It may include:
Sleeping area
Walk-in or built-in wardrobe
Dressing area
Attached bathroom
Balcony
Study corner
The room should have adequate circulation and furniture space.
For homeowners interested in Vastu-oriented planning, preferred room orientation and placement can be discussed during the initial design stage.
8. Children's Bedroom Design
Children's rooms need flexibility because their requirements change over time.
A good layout can provide space for:
Bed
Study table
Wardrobe
Bookshelves
Storage
Play area
Natural light and ventilation are also important.
Architects can create layouts that allow furniture to be changed as children grow.
9. Guest Bedroom on the Ground Floor
A ground-floor guest bedroom can be useful for:
Visiting family
Elderly relatives
Guests requiring fewer stairs
Temporary accommodation
It can also function as a flexible bedroom for future family requirements.
This is one reason why duplex planning should be based on both current and future needs.
10. Kitchen and Dining Planning
The kitchen should have a logical relationship with the dining area.
Architects can consider:
Counter arrangement
Storage
Refrigerator
Sink
Cooking zone
Utility
Dining table
Natural ventilation
For larger duplex homes, a separate utility area or pantry can improve functionality.
If Vastu is an important consideration, kitchen placement and cooking orientation can also be discussed during the planning process.
11. Family Lounge on the First Floor
A family lounge can provide a relaxed space away from the formal living room.
It can be used for:
Watching television
Reading
Family conversations
Children's activities
Informal gatherings
In larger duplex homes, the family lounge can connect to a balcony or overlook a double-height living room.
12. Balcony Planning
Balconies can improve both the appearance and usability of a duplex.
A well-designed balcony may include:
Seating
Planters
Railing
Lighting
Privacy screens
The balcony should be proportionate to the building and integrated with the elevation.
13. Terrace Planning
The terrace can become an additional lifestyle space.
Depending on the project, it may accommodate:
Outdoor seating
Garden
Pergola
Utility area
Solar equipment
Recreation space
Architectural planning should consider access, safety and maintenance.
14. Natural Light and Ventilation
A successful duplex should not depend entirely on artificial lighting and mechanical ventilation.
Architects can use:
Windows
Balconies
Courtyards
Skylights where suitable
Open-to-sky spaces
Double-height areas
The actual solution depends on plot orientation, surrounding buildings and environmental conditions.
Good natural light can also make interiors appear larger and more welcoming.
15. Vastu-Compliant Duplex Planning
Many homeowners prefer Vastu considerations when designing their homes.
Vastu-oriented planning may consider:
Main entrance
Kitchen
Bedrooms
Puja room
Staircase
Toilets
Open spaces
The best approach is to discuss these preferences with the architect before the floor plan is finalized.
Vastu considerations should be integrated with practical architectural, structural and planning requirements rather than treated as a replacement for them.
16. Space Optimization for Duplex Homes
A duplex provides two floors, but inefficient planning can still result in wasted space.
Architects in Yeida can improve efficiency through:
Built-in storage
Multifunctional rooms
Efficient circulation
Compact service areas
Proper furniture planning
Under-stair storage
Integrated wardrobes
Every room should have a clear purpose.
17. Parking Planning
Parking should be considered at the beginning of the design process.
Depending on the property, the architect can plan:
Covered parking
Open parking
Car access
Pedestrian entry
Two-wheeler parking
EV charging provision
Parking should be coordinated with the entrance without compromising the home's visual appeal.
18. Modern Duplex Elevation Design
A duplex provides an opportunity to create a distinctive façade.
Modern elevation features may include:
Large windows
Contemporary balconies
Vertical fins
Textured walls
Stone or tile accents
Glass railings
Metal elements
Exterior lighting
Landscape features
The elevation should reflect the internal floor plan instead of being treated as a separate decorative layer.
19. 3D Duplex Home Design
3D visualization can help homeowners understand the proposed duplex before construction.
A 3D model can show:
Front elevation
Side elevation
Entrance
Balcony
Materials
Colours
Windows
Landscaping
Interior spaces
Furniture
This can make design discussions easier and allow homeowners to provide feedback before construction.
20. Interior Planning for a Duplex
Architecture and interior design should ideally be considered together.
Interior planning may include:
Flooring
Ceiling
Lighting
Furniture
Wardrobes
Kitchen
Bathroom
Staircase finishes
Wall treatments
A consistent design language can make the entire duplex feel like one integrated home.
21. Structural Planning
A duplex requires proper structural coordination.
The architect works with the structural professional to coordinate elements such as:
Columns
Beams
Slabs
Foundations
Staircases
Walls
Openings
Structural decisions should be based on professional engineering and applicable standards.
Architectural aesthetics should never compromise structural safety.
22. Plan for Future Requirements
A good duplex design should consider how the family may use the property several years from now.
Future requirements could include:
Elderly family members
Children's changing needs
Home office
Additional storage
Electric vehicle charging
Solar systems
Home automation
Early planning can make future adaptations easier.
23. Duplex Design and YEIDA Requirements
A visually attractive duplex must also comply with applicable planning and development requirements.
Depending on the project, architectural planning may need to consider:
Plot dimensions
Setbacks
Ground coverage
Building height
Parking
Floor planning
Structural requirements
Applicable approvals
Professional Architects in Yeida can help coordinate the architectural design with relevant requirements.
A 3D model should not be considered a substitute for approved or construction drawings.
24. Duplex Home Design Process at Shahwalia Architect
At Shahwalia Architect, the design process can be structured around the client's requirements and project scope.
Step 1: Client Consultation
Understand family size, lifestyle and requirements.
Step 2: Site Analysis
Study plot dimensions, orientation and surrounding conditions.
Step 3: Space Planning
Prepare the basic ground-floor and first-floor requirements.
Step 4: Concept Development
Develop the overall architectural direction.
Step 5: Floor Plan
Refine room sizes, circulation and functional relationships.
Step 6: 3D Visualization
Develop exterior and interior views where included in the scope.
Step 7: Design Refinement
Review materials, colours and architectural details.
Step 8: Technical Coordination
Coordinate architectural and structural requirements.
Step 9: Approval Assistance
Address applicable building plan approval requirements where included.
Step 10: Construction
Execute the finalized design according to the agreed scope.
Common Duplex Home Design Mistakes
Homeowners should avoid:
Designing floors independently
Making the staircase too late in the process
Ignoring parking
Creating oversized rooms with poor circulation
Neglecting natural ventilation
Copying a design from another plot
Ignoring furniture dimensions
Overcomplicating the elevation
Choosing materials without considering maintenance
Ignoring future family requirements
Treating a 3D image as construction documentation
Professional planning can help minimize these problems.
Why Choose Shahwalia Architect?
Shahwalia Architect is an Architecture and Construction Company serving Delhi, Noida, YEIDA and NCR.
Our services include:
Duplex Home Design
Residential Architectural Design
Building Plan Design
3D House Design
House Elevation Design
Space Planning
Interior Design
Exterior Design
Vastu-Oriented Planning
YEIDA Building Plan Approval Assistance
Residential Construction
Construction Planning
Site Coordination
Our focus is on creating practical, attractive and customized residential designs that respond to the client's lifestyle and property requirements.
Conclusion
A well-designed duplex home can provide an excellent combination of privacy, functionality and modern living. However, achieving this requires careful coordination between the ground floor, first floor, staircase, structure, parking, interiors and exterior elevation.
Experienced Architects in Yeida can help homeowners develop a duplex that is tailored to the actual plot rather than relying on a generic design.
From initial site analysis and floor planning to 3D visualization, Vastu-oriented considerations, elevation design and construction coordination, each stage contributes to the final result.
If you are planning a duplex home in YEIDA, Noida or Delhi, professional architectural planning can help you make better decisions before construction begins.
Contact Shahwalia Architect
Shahwalia ArchitectArchitecture & Construction Company in Delhi, Noida & YEIDA
Phone: 9811169778Email: shahwaliaarchitect@gmail.com
Website: www.shahwaliaarchitect.com
Frequently Asked Questions
1. What is a duplex home?
A duplex home is a residence planned across two interconnected floors, generally connected through an internal staircase.
2. Why should I hire Architects in Yeida for a duplex home?
Professional architects can analyze your actual plot and coordinate floor planning, staircase, parking, natural light, ventilation, structure, elevation and applicable planning requirements.
3. Can a duplex house have a bedroom on the ground floor?
Yes. A ground-floor bedroom can be useful for guests, elderly family members or future accessibility requirements.
4. Can I include a double-height living room in my duplex?
Yes, where appropriate. A double-height living room can create visual openness, but it also uses floor area that could otherwise be used for an enclosed room.
5. Can Vastu be incorporated into a duplex home?
Yes. Vastu preferences can be incorporated during the initial floor-planning stage while also considering practical architectural and structural requirements.
6. Can I get a 3D design for my duplex?
Yes. 3D visualization can help you understand the proposed elevation, materials, colours, balconies, entrance and selected interior spaces before construction.
7. How important is staircase planning in a duplex?
It is extremely important because the staircase connects the two floors and can significantly affect circulation, room sizes, structure and the overall architectural design.
8. Can a duplex home have a terrace garden?
Yes, subject to the design, structural requirements and applicable project conditions. A terrace can be planned for seating, landscaping, recreation or other suitable uses.
9. Can duplex homes be designed for small plots?
Yes. With efficient planning, compact duplex homes can include essential rooms, storage, parking and comfortable circulation while making effective use of the available space.
10. Does Shahwalia Architect provide duplex home design services in YEIDA?
Yes. Shahwalia Architect provides duplex architectural planning, 3D house design, building plan design, interior and exterior design, construction and related services in YEIDA, Noida, Delhi and NCR.


Comments