

Modern Elevation Designs by Architects in YEIDA.

The elevation of a house is more than just its exterior appearance. It creates the first impression of a property while also influencing natural light, ventilation, privacy, shading, balconies, windows and the overall character of the building.
For homeowners planning construction in YEIDA, choosing the right elevation design is an important part of architectural planning. Professional Architects in Yeida can create modern elevations that combine aesthetics, functionality, site conditions and the homeowner's lifestyle.
Modern architecture does not necessarily mean an expensive or overly complicated façade. A successful modern elevation is usually based on clean proportions, carefully selected materials, functional openings and a balanced combination of textures, colours and architectural elements.
Shahwalia Architect, an Architecture and Construction Company serving Delhi, Noida, YEIDA and NCR, helps property owners plan residential buildings with a focus on practical design and construction requirements.
In this article, we explore the latest ideas, important considerations and benefits of modern elevation designs for homes in YEIDA.

What Is a Modern House Elevation?
A house elevation is the architectural representation of how a building appears from a particular side, usually the front.
A modern elevation commonly features:
Clean geometric forms
Simple lines
Large or strategically placed windows
Balconies
Contemporary materials
Minimal decorative elements
Neutral or coordinated colour palettes
Glass and metal accents
Architectural lighting
Functional shading features
The exact design depends on the plot size, road-facing side, floor configuration, surrounding buildings and the homeowner's preferences.
A modern elevation should not simply copy an image found online. It should be developed specifically for the property.
Why Modern Elevation Design Matters in YEIDA
YEIDA is experiencing significant residential and infrastructure development. As more properties are being planned and constructed, homeowners increasingly want houses that are functional as well as visually distinctive.
A professionally designed elevation can help:
Create a strong first impression
Improve architectural character
Coordinate windows and balconies
Integrate parking into the façade
Provide appropriate shading
Improve privacy
Coordinate interior and exterior design
Reflect the owner's personal style
Potentially enhance the property's overall appeal
Professional Architects in Yeida can balance these requirements rather than focusing only on appearance.
1. Clean and Minimalist Elevations
Minimalism is one of the most popular approaches to modern residential architecture.
A minimalist elevation may use:
Simple rectangular forms
Straight lines
Limited materials
Subtle textures
Large windows
Carefully positioned lighting
The advantage is that the façade can look elegant without relying on excessive decoration.
The key is proportion. Even a simple design can look premium when its forms and openings are properly balanced.
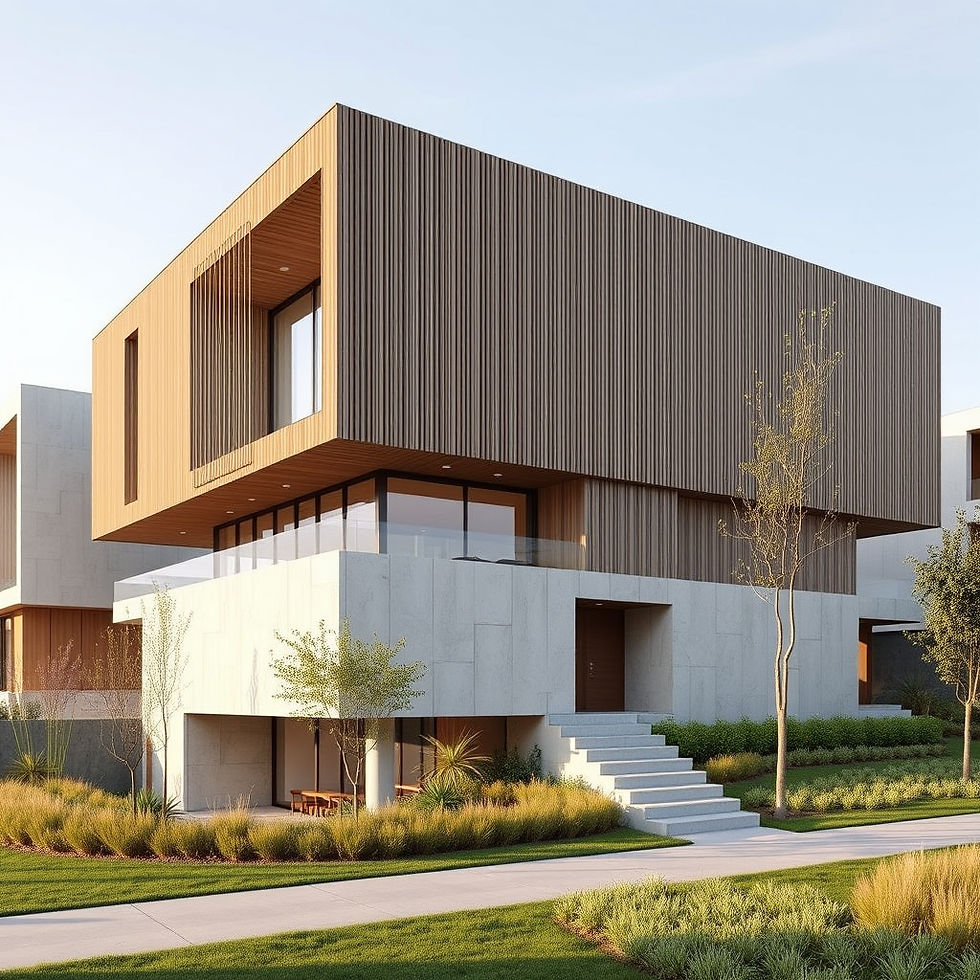
2. Contemporary Box-Type Elevation
Box-style architecture uses projecting and recessed volumes to create depth.
For example, one section of the upper floor may project over the lower floor, while another portion is recessed.
This approach can create:
Shadow lines
Visual depth
Covered balconies
Interesting façade geometry
Contemporary character
However, projections should be designed according to structural requirements and applicable building regulations.
3. Large Windows and Glass Elements
Large windows can give a modern home an open appearance and help bring daylight into interiors.
Architects may use larger glazed openings in suitable locations while considering:
Privacy
Solar heat
Orientation
Ventilation
Safety
Maintenance
Glass balcony railings can also contribute to a contemporary appearance, although the final specification should be selected according to safety and project requirements.
4. Vertical Architectural Elements
Vertical elements can visually emphasize the height of a building.
These may include:
Vertical fins
Slatted screens
Tall windows
Stone strips
Metal features
Decorative wall panels
Vertical elements can be particularly useful when creating a visually balanced façade on a narrow residential plot.
5. Natural and Textured Materials
Modern architecture increasingly combines smooth surfaces with natural-looking textures.
Popular options may include:
Stone
Wood-look finishes
Textured plaster
Brick-style finishes
Concrete-look surfaces
Metal
Glass
Using too many materials can make a façade look crowded.
Professional Architects in Yeida can select a limited combination of complementary materials to maintain visual consistency.
6. Warm Wood-Look Elements
Wood-look finishes can soften the appearance of modern concrete and glass architecture.
They can be incorporated around:
Main entrance
Balcony walls
Window frames
Feature walls
Vertical screens
Wood-look materials can provide warmth without requiring natural timber throughout the exterior.
The choice should consider local weather exposure, maintenance requirements and the project's budget.
7. Modern Balcony Designs
Balconies can become an important architectural feature.
Contemporary balcony designs may use:
Glass railings
Metal railings
Solid parapets
Planters
Vertical screens
Recessed balcony spaces
A balcony should not be added purely as decoration. Its location should also consider usability, privacy, sunlight and ventilation.
8. Integrated Parking and Entrance Design
For residential properties, the entrance and parking area form a major part of the front elevation.
A well-planned façade can integrate:
Vehicle gate
Pedestrian gate
Parking
Main entrance
Boundary wall
Security features
Landscape elements
Lighting
The result is a more cohesive entrance rather than separate elements appearing disconnected.
9. Modern Boundary Wall Designs
The boundary wall should complement the house elevation.
Modern boundary walls may combine:
Solid wall sections
Metal panels
Stone or textured finishes
Planters
Vertical elements
Integrated lighting
The design should maintain an appropriate balance between openness, privacy and security.
10. Architectural Lighting
Lighting can dramatically change how a house appears after sunset.
Modern elevation lighting may highlight:
Textured walls
Vertical fins
Entrance areas
Balconies
Landscape elements
Architectural projections
Rather than using excessive lighting everywhere, strategically positioned fixtures can emphasize important architectural features.
Electrical planning should be completed before construction finishes so that wiring and fixture positions are properly coordinated.
11. Climate-Responsive Elevation Design
A modern façade should also respond to the local climate.
Architects can consider:
Window orientation
Sun exposure
Shading
Balcony depth
External screens
Natural ventilation
Glazing selection
The objective is to create a façade that is attractive while also contributing to indoor comfort.
This is particularly important because a visually impressive elevation may not perform well if its openings and shading are poorly planned.
12. Vastu-Friendly Modern Elevations
Many homeowners want modern architecture while also following Vastu preferences.
These requirements can be discussed during the initial architectural planning stage.
Depending on the homeowner's preferences, the overall planning may consider:
Main entrance
Building orientation
Room placement
Open spaces
Balcony locations
Staircase
Kitchen
Puja area
Vastu preferences should be integrated with practical architecture, structural requirements and applicable building regulations.
13. Elevation Design for Small Plots
A small plot does not mean the elevation needs to look simple or unattractive.
For compact homes, architects can use:
Vertical lines
Recessed windows
Simple projections
Light-coloured surfaces
Limited materials
Strategic lighting
Narrow balcony elements
The objective is to create visual depth without making the façade appear overcrowded.
Proper proportion becomes especially important on smaller plots.
14. Elevation Design for Multi-Storey Homes
Multi-storey homes require stronger visual coordination.
The elevation should create a relationship between:
Ground floor
First floor
Upper floors
Balconies
Windows
Staircase
Roofline
Repeating certain materials or design elements across floors can create a unified appearance.
At the same time, variations in projections and textures can prevent the façade from looking monotonous.
15. Sustainable Modern Elevation Concepts
Modern architecture can also incorporate sustainable design strategies.
Depending on the site, homeowners can consider:
Natural daylight
Cross ventilation
Solar shading
Energy-efficient windows
Solar provisions
Green areas
Rainwater-management considerations
Efficient lighting
Sustainable architecture is not limited to expensive technologies. Sometimes simple decisions about orientation, shading and ventilation can make a meaningful difference.
16. Smart Home Integration
Today's modern home can integrate technology into its architecture.
The elevation and entrance can accommodate provisions for:
Video door phones
CCTV
Smart locks
Automated gates
Security lighting
Sensors
Smart home systems
EV charging
Planning these requirements early can create a cleaner finished appearance and reduce the need for later modifications.
17. Matching Interior and Exterior Design
A common design mistake is treating the façade and interiors as completely separate projects.
A contemporary exterior can be coordinated with contemporary interiors through:
Similar material tones
Consistent colour palettes
Matching wood-look elements
Coordinated lighting
Similar geometric forms
This creates a more cohesive residential design.
18. Selecting the Right Colour Palette
Colour has a major impact on the appearance of a modern elevation.
A contemporary palette might combine:
White or off-white
Grey
Beige
Earthy tones
Charcoal accents
Wood tones
The right combination depends on the architectural style and surrounding environment.
Using too many contrasting colours can make a façade appear visually busy.
19. Construction-Friendly Elevation Design
A beautiful 3D image is not necessarily a practical construction drawing.
Professional architects should consider how every design element will actually be constructed.
This includes:
Structural projections
Waterproofing
Drainage
Material joints
Window installation
Balcony details
External finishes
Maintenance access
Construction feasibility should be considered from the beginning.
20. YEIDA Planning Requirements
Before finalizing an elevation, property owners should ensure that the proposed design complies with the applicable requirements for their specific YEIDA property.
Factors can include:
Building height
Setbacks
Building footprint
Parking
Open spaces
Floor configuration
Projections
Applicable building regulations
Because requirements can vary and may be updated, the current applicable rules should be verified for the particular plot.
Experienced Architects in Yeida can help incorporate applicable planning requirements into the architectural design process.
Latest Modern Elevation Trends for YEIDA Homes
Some contemporary concepts that homeowners may consider include:
1. Minimalist Façades
Simple forms with fewer materials.
2. Floating Box Designs
Projected upper-floor volumes creating shadow and depth.
3. Vertical Green Elements
Planters and greenery incorporated into the façade.
4. Natural Textures
Stone, brick and wood-look finishes.
5. Large Glazing
Strategically positioned windows for daylight and views.
6. Recessed Balconies
Balconies integrated into the building volume.
7. Screened Façades
Metal or architectural screens for shade and privacy.
8. Smart Lighting
Architectural lighting that emphasizes the building's form.
The best trend is ultimately the one that suits the property, lifestyle, climate, budget and long-term maintenance expectations.
Common Mistakes in Modern Elevation Design
Homeowners should avoid:
Copying another house's elevation without adapting it
Using too many materials
Adding unnecessary projections
Ignoring structural feasibility
Forgetting waterproofing
Poor window placement
Ignoring privacy
Overusing glass
Choosing colours without considering the complete façade
Designing only for daytime appearance
Ignoring maintenance requirements
Making changes after construction begins
Professional architectural planning can help identify these issues early.
How Shahwalia Architect Can Help
Shahwalia Architect provides architecture and construction services in Delhi, Noida, YEIDA and NCR.
Our services include:
Modern House Elevation Design
Architectural Planning
Building Plan Design
Custom Home Planning
YEIDA Building Plan Approval Assistance
Interior Design
Exterior Design
Residential Construction
Vastu Consultation
Construction Planning
Site Coordination
Our approach focuses on developing designs that combine aesthetics, functionality and construction practicality.
Whether you are planning a compact house, a multi-storey residence or a customized modern home in YEIDA, our architectural team can help develop a design based on your plot and requirements.
Benefits of Hiring Professional Architects in Yeida for Elevation Design
Hiring professional Architects in Yeida can provide several advantages:
Customized Design
The elevation is developed specifically for your property.
Better Proportion
Architects can balance windows, balconies, projections and materials.
Functional Planning
The façade can support parking, entrances, ventilation and shading.
Construction Coordination
Design elements can be coordinated with structural and technical requirements.
Better Material Selection
Materials can be selected based on appearance, durability and maintenance.
Long-Term Planning
The design can consider future needs and maintenance.
Approval Awareness
The design can be developed with applicable planning requirements in mind.
Conclusion
A modern elevation is an important part of creating a well-designed home in YEIDA. It combines the visual identity of the building with practical considerations such as natural light, ventilation, privacy, shading, parking and construction feasibility.
Professional Architects in Yeida can help transform a basic residential structure into a contemporary home with a balanced and purposeful façade.
From minimalist box designs and natural textures to modern balconies, vertical elements, architectural lighting and smart-home provisions, there are many possibilities for creating a distinctive elevation.
However, the most successful elevation is not necessarily the most elaborate one. It is the design that fits the plot, climate, lifestyle, budget, construction requirements and applicable regulations.
If you are planning a new home in YEIDA, Noida or Delhi, professional architectural planning can help you make better decisions before construction begins.
Frequently Asked Questions
1. What is a modern house elevation?
A modern house elevation is the architectural design of a building's exterior, generally characterized by clean lines, contemporary materials, balanced proportions, functional openings and simple geometric forms.
2. Can Architects in Yeida design customized elevations?
Yes. Professional architects can create customized elevations based on the plot size, orientation, floor configuration, lifestyle requirements and preferred architectural style.
3. What are popular modern elevation materials?
Common contemporary choices include stone or stone-look finishes, textured surfaces, glass, metal, wood-look materials and painted exterior finishes. The appropriate combination depends on the design and project requirements.
4. Can a modern elevation be designed for a small plot?
Yes. Small plots can have attractive modern elevations using proportion, vertical elements, recessed spaces, carefully positioned windows and a limited material palette.
5. Can Vastu preferences be incorporated into modern architecture?
Yes. Vastu preferences can be discussed during the initial planning stage and incorporated where practical while balancing them with functional architecture and applicable requirements.
6. How much does a modern elevation design cost?
The cost varies according to the project's size, complexity, architectural services, detailing and scope of work. It is best to obtain a project-specific quotation rather than relying on a generic price.
7. Should elevation design be finalized before construction?
Ideally, yes. Finalizing major elevation decisions before construction can help coordinate structure, windows, balconies, materials, electrical points and other technical requirements.
8. Can Architects in Yeida help with building plan approval?
Architects can assist with building-plan preparation and approval-related documentation and coordination, subject to the applicable requirements for the particular YEIDA property.
9. How can modern elevation design improve a property's appearance?
A well-designed elevation can improve proportion, visual identity, entrance presentation, material coordination and overall architectural appeal.
10. Does Shahwalia Architect provide elevation design services in YEIDA?
Yes. Shahwalia Architect provides architectural planning, modern elevation design, building-plan design, construction, interior and exterior design and related services in YEIDA, Noida, Delhi and NCR.
Contact Shahwalia Architect
Shahwalia ArchitectArchitecture & Construction Company in Delhi, Noida & YEIDA
📞 Phone: 9811169778📧 Email: shahwaliaarchitect@gmail.com🌐 Website: www.shahwaliaarchitect.com
Planning a modern home in YEIDA? Connect with Shahwalia Architect for professional architectural planning and modern elevation design tailored to your plot and requirements.


Comments