

Top Design Trends Followed by Architects in YEIDA in 2026

Residential architecture in YEIDA is changing rapidly. As new sectors develop and homeowners become more conscious of functionality, aesthetics, sustainability and technology, modern house design is moving beyond simply creating attractive elevations.
In 2026, homeowners are looking for houses that are comfortable, energy-conscious, practical, future-ready and personalized. This has increased the importance of professional architectural planning. Experienced Architects in Yeida can help homeowners balance modern design preferences with the realities of plot dimensions, lifestyle requirements, construction budgets and applicable development requirements.
From contemporary elevations and open-plan living to smart-home infrastructure, natural lighting, flexible rooms and sustainable materials, today's residential architecture offers many possibilities.
Shahwalia Architect is a Construction and Architecture Company serving Delhi, Noida, YEIDA and NCR. The company provides architectural planning, building plan design, YEIDA building plan approval assistance, modern elevation design, residential construction, interior design, exterior planning and Vastu consultation.

Let's explore the top residential design trends that Architects in Yeida are following in 2026.
1. Contemporary Minimalist Architecture
Minimalist architecture continues to be a popular choice for modern homes.
The focus is on creating clean and uncluttered spaces rather than excessive decoration.
Common characteristics include:
Simple geometric forms
Clean lines
Large openings
Neutral material palettes
Minimal ornamentation
Functional layouts
Integrated storage
Minimalism does not necessarily mean a plain house. Carefully designed proportions, textures, lighting and materials can create a sophisticated appearance.
2. Modern and Distinctive Elevation Designs
The elevation remains one of the most important aspects of a residential project.
In 2026, homeowners are increasingly interested in personalized façades rather than copying standard designs from the internet.
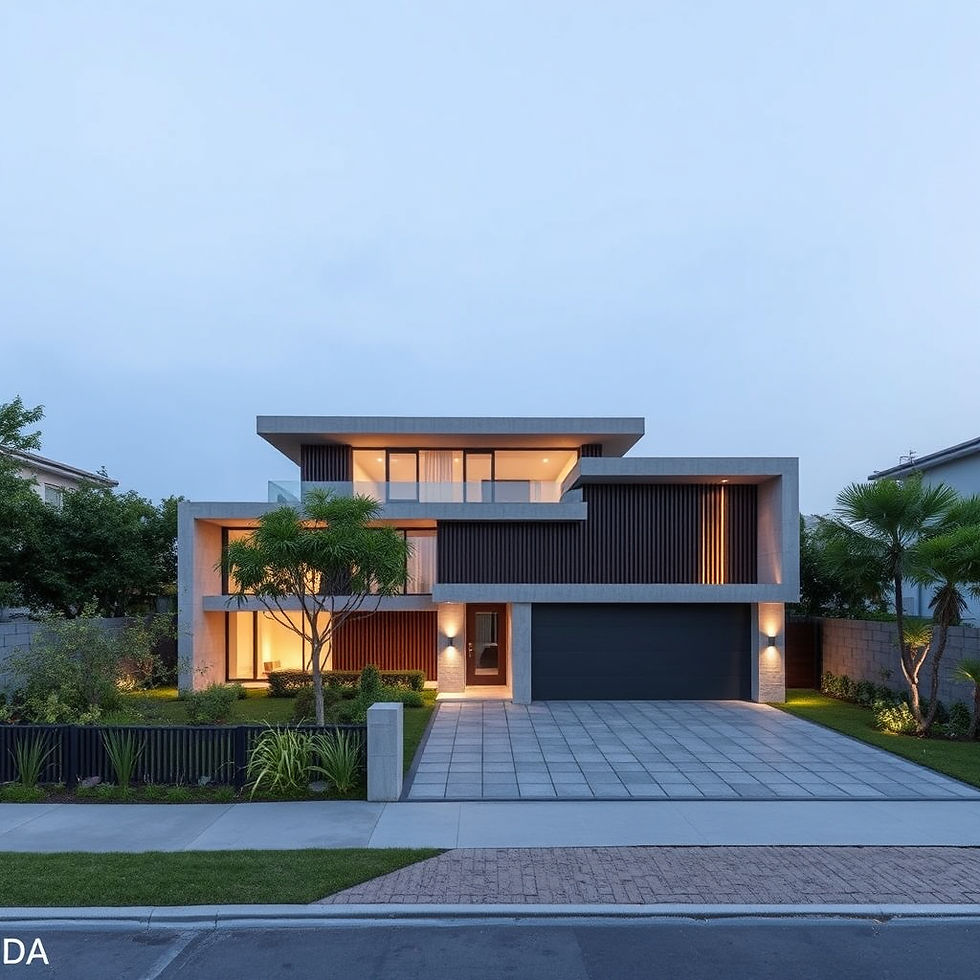
Modern elevations may incorporate:
Stone textures
Wood-look finishes
Glass
Metal elements
Vertical fins
Cantilevered forms
Recessed balconies
Architectural lighting
Contemporary entrance portals
Professional Architects in Yeida can design the elevation around the actual floor plan and structural system.
3. Personalized Home Planning
One of the biggest trends is moving away from one-size-fits-all house plans.
Families have different lifestyles and priorities.
A customized house may include:
Home office
Study room
Puja room
Family lounge
Entertainment room
Walk-in wardrobe
Utility space
Elder-friendly bedroom
Children's activity area
The architect's role is to understand these requirements and translate them into a coherent plan.
4. Flexible and Multi-Functional Spaces
Modern families increasingly want spaces that can perform multiple functions.
For example, a room may work as:
Home Office + Guest Room
or
Study + Children's Activity Area
Similarly, a family lounge can be designed to accommodate entertainment, reading and casual gatherings.
Flexible planning can make a home more adaptable as the family's needs change.
5. Indoor-Outdoor Connectivity
Another major design trend is creating a stronger connection between interior and exterior spaces.
Architects can use:
Large windows
Sliding doors
Balconies
Courtyards
Terraces
Landscaped areas
Outdoor seating
This approach can visually expand the living environment while bringing more natural light into the house.
6. Natural Light as a Design Element
Natural lighting is becoming a central part of residential architecture.
Instead of relying entirely on artificial lighting, architects can consider daylight while positioning rooms, windows and open spaces.
Design strategies may include:
Larger windows
Skylights where suitable
Courtyards
Double-height spaces
Light wells
Open-to-sky areas
The design should also account for heat gain, privacy and seasonal conditions.
7. Improved Natural Ventilation
Ventilation is another important consideration in modern home design.
Architects can study:
Building orientation
Window placement
Cross ventilation
Open spaces
Courtyards
Balcony arrangements
The objective is to create a comfortable indoor environment while maintaining privacy and practical functionality.
8. Smart Home Infrastructure
Technology is becoming an increasingly important part of modern residential design.
In 2026, homeowners may want infrastructure for:
Smart lighting
Smart locks
CCTV
Video doorbells
Automated curtains
Home entertainment
Wi-Fi networks
Sensors
Home automation
EV charging
Planning the required wiring, power points and equipment locations during the design stage is generally easier than adding them after construction.
9. Energy-Conscious Home Design
Energy efficiency is increasingly influencing residential architecture.
Architects can consider strategies such as:
Appropriate building orientation
Shading devices
Efficient glazing
Natural daylight
Natural ventilation
Energy-efficient lighting
Solar-ready provisions where appropriate
The exact strategy depends on the site, building design, climate considerations and homeowner requirements.
10. Sustainable Material Choices
Homeowners are becoming more interested in materials that balance appearance, durability and environmental considerations.
Potential choices may include:
Locally available materials
Durable finishes
Recycled or responsibly sourced materials where appropriate
Low-maintenance exterior materials
Energy-efficient glazing
Natural materials
Sustainability does not necessarily mean choosing expensive products. Good architectural planning can also reduce material waste through efficient design.
11. Biophilic Design
Biophilic design focuses on bringing elements of nature into the built environment.
Residential applications may include:
Indoor plants
Courtyards
Green balconies
Terrace gardens
Natural textures
Outdoor seating
Water features where appropriate
These features can create a stronger visual connection between the home and its surroundings.
12. Larger and Better-Planned Kitchens
The kitchen is becoming increasingly important in modern homes.
Instead of treating it only as a utility area, homeowners are looking for kitchens that are both functional and visually connected to the living environment.
Popular planning approaches include:
Open kitchens
Semi-open kitchens
Kitchen islands
Breakfast counters
Dedicated utility spaces
Increased storage
Integrated appliances
The best solution depends on the family's cooking habits and lifestyle.
13. Dedicated Home Office Spaces
Work-from-home and hybrid working have influenced residential planning.
A dedicated home office can provide:
Better concentration
Acoustic separation
Proper lighting
Organized storage
Internet connectivity
Video-call backgrounds
For smaller homes, a flexible study or work corner can provide a practical alternative.
14. Wellness-Oriented Spaces
Modern homes are increasingly incorporating spaces dedicated to relaxation and personal well-being.
Depending on available space, homeowners may consider:
Yoga rooms
Home gyms
Meditation areas
Reading corners
Terrace gardens
Quiet family lounges
The aim is to create a home that supports more than basic residential functions.
15. Smarter Storage Solutions
Storage is becoming more integrated with architecture and interior design.
Instead of adding cupboards randomly after construction, architects can coordinate storage during the planning stage.
Examples include:
Built-in wardrobes
Walk-in closets
Under-stair storage
Kitchen storage
Shoe cabinets
Utility storage
Concealed cabinets
Well-planned storage can improve the visual cleanliness of the home.
16. Modern Staircase Designs
The staircase can become an architectural feature rather than simply a functional connection between floors.
Contemporary staircase designs may use:
Glass railings
Metal railings
Wooden finishes
Floating visual effects
Feature walls
Integrated lighting
However, aesthetics should always work alongside structural, safety and circulation requirements.
17. Seamless Interior-Exterior Design
In modern homes, the exterior and interior are increasingly treated as parts of one design language.
For example, the same material palette can continue from:
Entrance → Living Room → Balcony → Terrace
This can create visual continuity throughout the property.
18. Vastu-Conscious Modern Architecture
Many homeowners in YEIDA continue to consider Vastu when designing their homes.
In 2026, Vastu preferences can be incorporated into contemporary architecture rather than limiting the home to traditional aesthetics.
Depending on the homeowner's preferences, planning may consider:
Main entrance
Kitchen
Bedrooms
Puja room
Staircase
Open areas
Vastu preferences should be coordinated with functional planning, site conditions and applicable development requirements.
19. Future-Ready Electrical Planning
Modern homes require more electrical infrastructure than traditional houses.
Architects can consider provisions for:
Multiple charging points
Internet
CCTV
Smart-home equipment
Air conditioning
Water heaters
Kitchen appliances
Entertainment systems
EV charging
Planning these requirements before construction can help avoid excessive wiring modifications later.
20. EV-Ready Parking
With electric vehicles becoming more common, homeowners may want to prepare their parking spaces for future EV charging.
Architectural planning can consider:
Parking location
Charging point
Electrical route
Cable management
Vehicle movement
The exact electrical infrastructure should be coordinated with the relevant electrical professional.
21. Terrace Utilization
Terraces are increasingly being treated as usable lifestyle spaces.
Depending on the project, a terrace may include:
Seating
Plants
Pergolas
Small gardens
Outdoor dining
Exercise areas
Utility zones
Good planning can make the terrace an extension of the home's living environment.
22. Age-Friendly Residential Planning
Families are also becoming more conscious of long-term usability.
Architects can consider:
Ground-floor bedrooms
Convenient bathroom access
Appropriate circulation
Reduced level changes where practical
Handrail provisions
Adequate lighting
These features can make the house more comfortable for elderly family members and improve long-term adaptability.
23. Privacy-Focused Planning
Privacy is an important part of residential architecture.
Architects can carefully consider the relationship between:
Road → Entrance → Living Spaces → Family Spaces → Bedrooms
Window positions, balconies, screens and landscape elements can be used to improve privacy without sacrificing natural light.
24. Construction-Conscious Design
One of the most important trends is not necessarily visual—it is designing homes that can actually be constructed efficiently.
A sophisticated design should be coordinated with:
Structural requirements
Material availability
Services
Construction methods
Budget
Maintenance
This is where professional architectural experience becomes particularly valuable.
25. Designing Around the Homeowner's Budget
A modern design does not have to mean an unlimited construction budget.
Professional Architects in Yeida can help homeowners prioritize design elements according to available resources.
For example, a project may prioritize:
Functional floor planning
Structural quality
Essential services
Kitchen and bathrooms
Elevation
Interior finishes
Landscaping
Decorative features
The objective is to create the best possible design within the project's realistic financial framework.
How Architects in YEIDA Apply These 2026 Trends
Trends are useful only when they are adapted to the individual project.
Professional architects generally consider:
Plot + Lifestyle + Budget + Function + Aesthetics + Technical Requirements
For example, a large plot may allow a courtyard and extensive landscaping, while a smaller plot may benefit more from vertical planning, multifunctional rooms and integrated storage.
Therefore, homeowners should avoid copying a trending design without considering whether it is suitable for their property.
Why Choose Shahwalia Architect?
Shahwalia Architect provides architecture and construction-related services for residential projects in Delhi, Noida, YEIDA and NCR.
Our services include:
Architectural Planning
Building Plan Design
YEIDA Building Plan Approval Assistance
Residential Architecture
Modern Elevation Design
Personalized Home Design
Interior Design
Exterior Planning
Residential Construction
Vastu Consultation
Construction Planning
Site Coordination
Whether you are planning a house in Sector 16 YEIDA, Sector 17 YEIDA, Sector 18 YEIDA, Sector 20 YEIDA or another YEIDA development area, the design should be developed according to your specific plot and requirements.
How to Choose the Right Architects in Yeida
Before hiring an architectural company, consider:
Check Their Residential Portfolio
Review previous projects to understand their design quality and architectural approach.
Look for YEIDA Experience
Ask about their experience working on residential projects in YEIDA.
Understand Their Services
Find out whether they offer architectural design, building-plan documentation, approval-related assistance, construction and interiors.
Discuss Your Requirements
Share your family needs, lifestyle, preferred design style and budget.
Ask About Drawings
Understand what architectural and technical drawings are included.
Discuss Site Visits
Clarify the scope and frequency of site coordination.
Verify Current Authority Requirements
Rules and procedures can change, so ensure the latest applicable requirements are checked for your property.
Common Mistakes When Following Design Trends
Following trends without professional guidance can create problems.
Avoid:
Copying designs from social media without site analysis
Using oversized glass areas without considering heat and privacy
Prioritizing elevation over functionality
Ignoring maintenance
Adding unnecessary decorative features
Forgetting storage
Ignoring parking requirements
Installing smart-home technology without proper planning
Choosing materials only because they are trending
Making major design changes during construction
A good architect uses trends selectively rather than following every trend.
Conclusion
The top architectural trends in YEIDA in 2026 are centered around personalization, functionality, modern aesthetics, natural light, technology, sustainability and future-ready living.
From contemporary elevations and flexible floor plans to smart-home infrastructure, biophilic design, energy-conscious planning and better storage, homeowners now have more opportunities to create homes that reflect their individual lifestyles.
However, trends should never replace professional planning. A design that looks impressive online may not be suitable for every plot, family or budget.
Professional Architects in Yeida can help evaluate which design ideas are appropriate for your property and integrate them into a practical architectural solution.
For homeowners in YEIDA, Noida and Delhi NCR, Shahwalia Architect can help transform modern design ideas into thoughtfully planned residential spaces.
The best 2026 home design is not simply the trendiest one—it is the one that works beautifully for you.
Frequently Asked Questions
1. What are the major residential architecture trends in YEIDA in 2026?
Major trends include contemporary minimalist architecture, personalized floor plans, modern elevations, natural lighting, smart-home infrastructure, sustainable materials, flexible spaces and stronger indoor-outdoor connections.
2. Can Architects in Yeida design a modern home according to current trends?
Yes. Architects can incorporate suitable contemporary design trends while considering the actual plot, lifestyle, budget, technical requirements and applicable development conditions.
3. Are modern elevation designs popular in YEIDA?
Yes. Contemporary elevations featuring clean lines, glass, stone textures, wood-look finishes, balconies and architectural lighting are popular choices, although the final design should be customized to the individual property.
4. Can smart-home features be included during architectural planning?
Yes. Requirements for CCTV, smart lighting, automation, internet, security systems and other technology can be coordinated during the design stage.
5. Is sustainable architecture suitable for residential homes in YEIDA?
Sustainable strategies can be incorporated into residential design through appropriate orientation, daylight, ventilation, shading, efficient systems and suitable material choices.
6. Can Vastu be combined with modern architecture?
Yes. Vastu preferences can be incorporated into contemporary residential planning where practical, while also considering functionality, site conditions and applicable requirements.
7. Why is natural light important in modern home design?
Natural light can make spaces feel brighter and more spacious. Architects can consider orientation, window placement, courtyards and other design elements to improve daylight while addressing privacy and heat control.
8. Can Architects in Yeida help with building plan approval?
Architects can assist with building-plan preparation and approval-related documentation and coordination, subject to the latest applicable authority requirements.
9. Should I follow every new architectural trend?
No. Trends should be evaluated according to your plot, lifestyle, budget, maintenance requirements and long-term needs. A professional architect can help determine which trends are appropriate.
10. Why hire Shahwalia Architect for a YEIDA residential project?
Shahwalia Architect provides architectural planning, building-plan design, YEIDA approval assistance, modern elevation design, interior and exterior planning, residential construction and related services for projects in YEIDA, Noida, Delhi and NCR.
Contact Shahwalia Architect
Shahwalia ArchitectConstruction & Architecture Company in Delhi, Noida & YEIDA
📞 Phone: 9811169778📧 Email: shahwaliaarchitect@gmail.com🌐 Website: www.shahwaliaarchitect.com
Planning a modern home in YEIDA? Connect with Shahwalia Architect for professional architectural planning, building plan design, modern elevations and construction solutions.

Comments