

Step-by-Step Process Followed by Architects in YEIDA.

Building a house on a residential plot in YEIDA is a major investment. From understanding the plot and preparing the floor plan to obtaining applicable approvals and coordinating construction, every stage requires careful planning.
This is where professional Architects in Yeida can make a significant difference. An experienced architectural team can help convert a homeowner's ideas into a practical design while considering the plot characteristics, lifestyle requirements, construction objectives and applicable development requirements.
A professional architect does not simply draw a floor plan. The architectural process can involve site analysis, requirement planning, concept development, floor planning, elevation design, technical coordination, building-plan documentation, construction support and site coordination.
For homeowners planning a residential property in YEIDA, understanding this process can make the journey more organized and help them make better decisions.
Shahwalia Architect is a Construction and Architecture Company serving Delhi, Noida, YEIDA and NCR, offering architectural planning, building plan design, YEIDA building plan approval assistance, modern elevation design, residential construction, interior design, exterior planning and Vastu consultation.
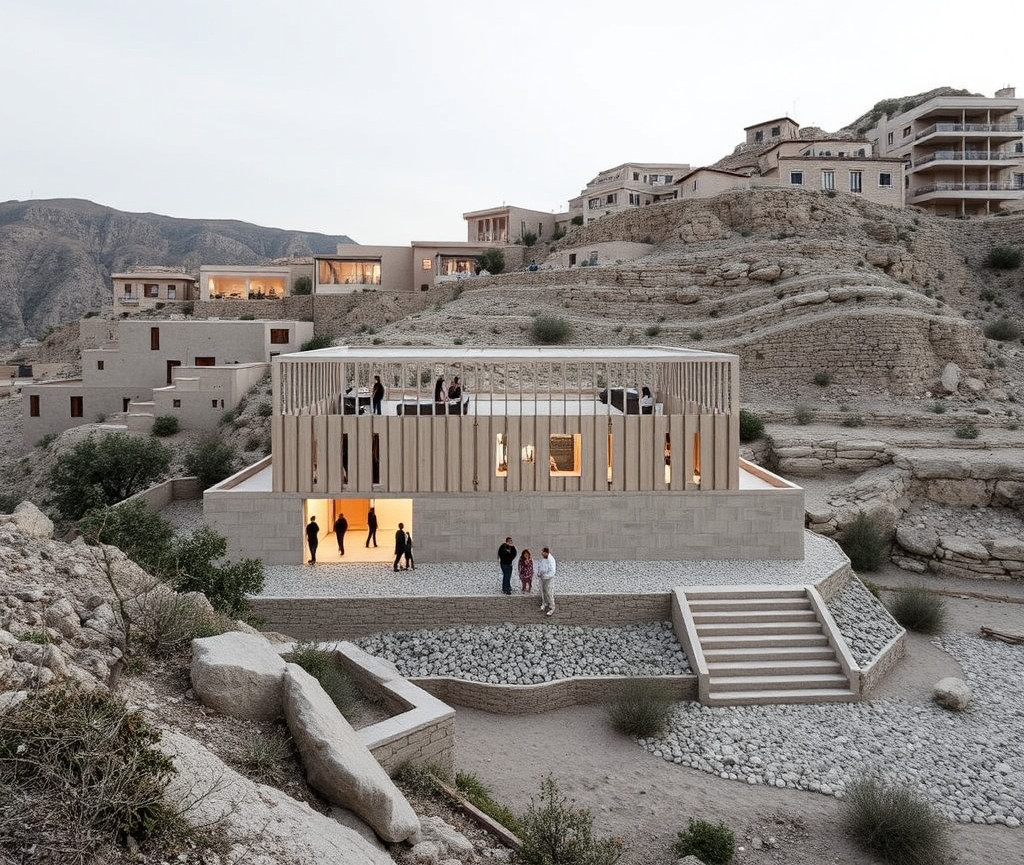
Let's explore the step-by-step process followed by professional Architects in Yeida.
Step 1: Initial Consultation With the Homeowner
The process normally begins with an initial consultation.
At this stage, the architect tries to understand the homeowner's overall vision and expectations.
Important topics may include:
Plot size and location
Number of family members
Number of bedrooms
Parking requirements
Preferred architectural style
Budget expectations
Lifestyle requirements
Vastu preferences
Interior requirements
Future expansion plans
Construction preferences
This discussion creates the foundation for the architectural brief.
A good design starts with understanding how the family wants to live, rather than simply deciding how the building should look.
Step 2: Collecting Plot and Property Information
Before designing the house, the architect needs relevant information about the property.
Depending on the project, this may include:
Plot dimensions
Site plan
Property documents
Plot orientation
Road information
Applicable development information
Existing site conditions
Other relevant authority documents
Accurate information is important because even small differences in plot dimensions or orientation can influence the design.
Step 3: Site Analysis
Once the property information is available, the architect studies the site.
Site analysis may consider:
Plot shape
Plot dimensions
Road-facing side
North direction
Access points
Surrounding properties
Entry and exit
Parking possibilities
Sunlight
Ventilation
Privacy
Existing site conditions
This helps the architect understand the opportunities and limitations of the plot.
For example, the position of the road can influence the entrance and parking arrangement, while orientation can influence the placement of windows and rooms.
Step 4: Understanding Applicable YEIDA Requirements
Residential projects in YEIDA need to consider applicable planning and development requirements.
Depending on the specific property, the design may need to address matters such as:
Setbacks
Open areas
Parking
Building height
Plot utilization
Building configuration
Documentation
Approval procedures
Rules and procedures can change, so the latest applicable requirements should always be verified for the individual property.
Professional Architects in Yeida can incorporate these considerations during the design process instead of trying to adjust the plan later.
Step 5: Preparing the Architectural Brief
After understanding the site and homeowner's requirements, the architect can prepare an architectural brief.
The brief can summarize:
Plot + Family Requirements + Lifestyle + Budget + Design Preferences + Functional Requirements
For example, a homeowner may request:
4 bedrooms
Ground-floor guest room
Large living room
Modular kitchen
Home office
Puja room
Two-car parking
Modern elevation
Spacious terrace
The brief helps the architect prioritize these requirements.
Step 6: Developing the Initial Concept
The architect then begins developing the overall design concept.
This stage determines the basic approach to:
Building massing
Floor arrangement
Entry
Circulation
Open spaces
Parking
Light and ventilation
Architectural character
The concept should balance aesthetics and functionality.
A modern-looking home is useful only when its spaces also work well for everyday life.
Step 7: Preparing the Floor Plan
The floor plan is one of the most important stages.
Architects organize spaces according to their functional relationships.
A typical home may include:
Entrance foyer
Living room
Dining room
Kitchen
Bedrooms
Bathrooms
Staircase
Family lounge
Study
Utility
Parking
Balconies
Terrace
The architect also considers circulation.
For example, bedrooms should generally have appropriate privacy from frequently used public areas, while the kitchen and dining spaces can be conveniently connected.
Step 8: Space Optimization
After preparing the basic floor plan, the architect reviews how efficiently the available area is being used.
The goal is to avoid unnecessary spaces while maintaining comfort.
Space optimization can focus on:
Room proportions
Furniture placement
Storage
Circulation
Passage widths
Staircase location
Kitchen functionality
Bathroom positioning
Natural light
Ventilation
This is especially valuable when the homeowner wants to maximize functionality without making the building unnecessarily large.
Step 9: Parking and Entrance Planning
Parking should be considered early rather than added at the end.
The architect can study:
Number of cars
Vehicle movement
Gate location
Pedestrian entry
Covered parking
Two-wheeler parking
EV charging provisions
The entrance should also connect logically with the parking and main house.
A properly planned entrance can improve convenience, privacy and the overall appearance of the property.
Step 10: Natural Light and Ventilation Planning
A comfortable house needs more than attractive interiors.
Natural light and ventilation can be considered during architectural planning.
Architects may study:
Window locations
Building orientation
Open spaces
Balconies
Courtyards
Skylights where appropriate
Cross-ventilation opportunities
The design should balance daylight and airflow with privacy, heat control and practical requirements.
Step 11: Vastu Planning, If Required
Many homeowners prefer to include Vastu principles in their home design.
If Vastu is important to the client, it should ideally be discussed before the floor plan is finalized.
Possible considerations include:
Main entrance
Kitchen
Bedrooms
Puja room
Staircase
Open spaces
Vastu preferences should be coordinated with practical architectural requirements, site conditions and applicable development rules.
Step 12: Designing the Building Elevation
After the floor plan takes shape, the architect can develop the exterior elevation.
The elevation determines how the home appears from the outside.
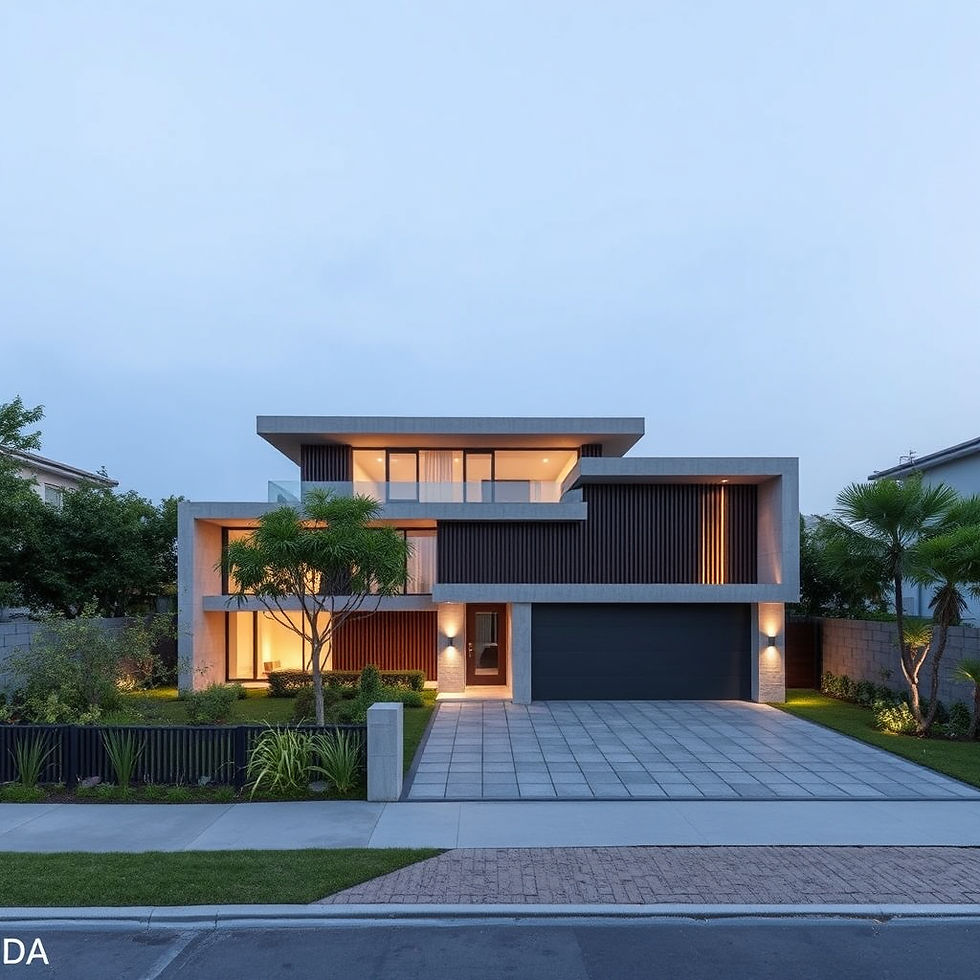
Modern residential elevations may incorporate:
Clean geometric forms
Large windows
Balconies
Glass
Stone textures
Wood-look finishes
Metal elements
Vertical fins
Exterior lighting
Contemporary entrance features
The elevation should be connected to the floor plan and structural requirements.
Step 13: Interior Planning
Architecture and interior planning can be coordinated during the design stage.
Interior considerations may include:
Furniture layouts
Wardrobes
Kitchen cabinets
TV units
False ceilings
Lighting
Flooring
Wall finishes
Storage
Planning these elements early can help avoid conflicts between architectural and interior requirements.
Step 14: Structural Coordination
Architecture must work together with structural engineering.
The architectural team can coordinate with the structural professional regarding:
Column positions
Beam locations
Slab arrangements
Staircases
Openings
Structural spans
The structural design should be prepared by an appropriately qualified structural professional according to project requirements and applicable codes.
Early coordination can help prevent structural elements from interfering with important architectural spaces.
Step 15: Electrical and Plumbing Planning
Modern houses contain numerous electrical and plumbing requirements.
These can include:
AC points
Geysers
Kitchen appliances
Washing machines
Internet
CCTV
Lighting
Water supply
Drainage
Smart-home systems
Planning these services during the architectural stage can make construction more organized and reduce the need for later modifications.
Step 16: Preparing Building Plan Documentation
Once the architectural design is developed, the required drawings and documentation can be prepared.
Depending on the project, architectural documentation may include:
Site plan
Floor plans
Elevations
Sections
Area calculations
Parking layout
Building details
Supporting documents
The exact documentation depends on the project and applicable authority requirements.
Step 17: Building Plan Approval Assistance
For homeowners constructing in YEIDA, approval-related procedures are an important part of the project.
Professional Architects in Yeida can assist with preparing and coordinating relevant building-plan documentation and approval-related processes, subject to current authority requirements.
Homeowners should understand that approval is ultimately dependent on the competent authority, applicable rules and the project's documentation.
An architect's role is to help make the submission accurate, organized and compliant with the requirements applicable to the property.
Step 18: Preparing Construction Drawings
Once the design is finalized, more detailed construction information may be developed.
These drawings can communicate:
Dimensions
Wall layouts
Door and window positions
Staircase details
Elevations
Sections
Architectural details
Material intent
Clear drawings help the construction team understand the design.
Step 19: Material and Finish Planning
The architect can help establish the overall material direction of the project.
Possible materials include:
Marble
Granite
Vitrified tiles
Stone
Glass
Metal
Wood-look finishes
Exterior textures
Paint finishes
Material decisions should consider:
Design + Budget + Durability + Maintenance + Availability
A good material selection is not necessarily the most expensive one.
Step 20: Construction Planning
Before physical construction begins, the project can be reviewed as a complete system.
The homeowner, architect, structural professional and contractor may coordinate regarding:
Drawings
Scope of work
Materials
Construction sequence
Services
Budget
Site requirements
This stage helps establish clarity before major construction activities begin.
Step 21: Site Visits and Design Coordination
During construction, site visits may be required depending on the agreed scope of architectural services.
Site coordination can help address questions about:
Architectural dimensions
Design details
Elevation execution
Material application
Drawings
Construction clarifications
The frequency and scope of site visits should be clearly agreed upon between the homeowner and architect.
Step 22: Quality and Design Review
Architectural site reviews can help identify visible deviations from the intended design.
The team may review:
Room dimensions
Openings
Elevation details
Finishes
Architectural elements
Design coordination
Construction quality itself involves multiple responsibilities and should be managed through appropriate professionals and agreed project procedures.
Step 23: Interior and Exterior Finishing
As construction progresses, the architectural vision begins to become visible.
Interior finishing can include:
Flooring
Wall finishes
Ceilings
Doors
Wardrobes
Kitchen
Lighting
Exterior finishing can include:
Façade materials
Paint
Stone
Railings
Gate
Landscaping
Exterior lighting
Coordination between interior and exterior design can create a more unified home.
Step 24: Final Review and Completion
The final stage involves reviewing the completed property against the project's intended design and requirements.
Areas may include:
Finishes
Fixtures
Doors and windows
Elevation
Interior details
External areas
Services
Overall functionality
Any required documentation or completion-related procedures should be handled according to the applicable authority requirements.
Why Follow a Professional Architectural Process?
A structured process provides several advantages.
Better Planning
Major decisions are made before construction.
Improved Space Utilization
Every part of the plot can be considered carefully.
Better Coordination
Architecture, structure, interiors and services can work together.
Reduced Rework
Early decisions can reduce unnecessary changes during construction.
Better Design Control
The finished house remains closer to the original vision.
Improved Communication
Drawings provide a common reference for homeowners and construction teams.
Why Choose Shahwalia Architect?
Shahwalia Architect provides architecture and construction services for residential projects in Delhi, Noida, YEIDA and NCR.
Our services include:
Architectural Planning
Building Plan Design
YEIDA Building Plan Approval Assistance
Residential Architecture
Modern Elevation Design
Personalized Home Design
Interior Design
Exterior Planning
Residential Construction
Vastu Consultation
Construction Planning
Site Coordination
Whether you are planning a home in Sector 16 YEIDA, Sector 17 YEIDA, Sector 18 YEIDA, Sector 20 YEIDA or another YEIDA area, professional planning can help you approach your project systematically.
How to Select the Right Architects in Yeida
Before hiring an architectural company, consider these factors:
1. Review Their Portfolio
Look at previous residential projects.
2. Check Local Experience
Ask about their experience with YEIDA properties.
3. Understand Their Services
Find out whether they provide architectural design, approval assistance, construction or interior services.
4. Discuss Your Requirements
Explain your lifestyle, family needs, design preferences and budget.
5. Clarify Deliverables
Understand which drawings and services are included.
6. Discuss Site Visits
Confirm the frequency and scope of site coordination.
7. Clarify Fees
Make sure professional fees and project scope are clearly documented.
Common Mistakes Homeowners Should Avoid
Avoid these common mistakes when planning a YEIDA home:
Starting construction without a finalized architectural plan
Copying another property's design
Ignoring plot orientation
Designing parking at the last moment
Forgetting storage
Delaying electrical planning
Changing the staircase during construction
Ignoring ventilation
Using outdated authority information
Not coordinating architectural and structural drawings
Selecting materials without considering maintenance
Hiring a contractor without understanding the complete scope
Conclusion
The process followed by professional Architects in Yeida is much more than drawing a floor plan.
It starts with understanding the homeowner and the plot and continues through site analysis, concept planning, floor-plan development, space optimization, elevation design, interior coordination, structural coordination, service planning, building-plan documentation and construction support.
A systematic architectural process can help homeowners make better decisions before construction begins and create a home that is functional, attractive and suited to their lifestyle.
For residential projects in YEIDA, Noida, Delhi and NCR, Shahwalia Architect combines architectural planning and construction-related services to help homeowners move from an initial idea toward a professionally planned residence.
Your dream home begins with a plan. The right architectural process can help turn that plan into reality.
Frequently Asked Questions
1. What is the first step followed by Architects in Yeida?
The process generally begins with an initial consultation where the architect understands the plot, homeowner's requirements, lifestyle, budget and design preferences.
2. Do Architects in Yeida study the plot before designing?
Yes. Site and plot analysis is an important part of architectural planning. It can include dimensions, orientation, access, surrounding conditions, parking and other relevant factors.
3. Can architects help with YEIDA building plan approval?
Architects can assist with preparation and coordination of building-plan documentation and approval-related processes, subject to the latest applicable authority requirements.
4. How long does the architectural planning process take?
The timeline varies according to plot size, project complexity, number of revisions, documentation requirements and the scope of services. A simple residence may require less design time than a highly customized project.
5. Can I request a modern elevation for my YEIDA home?
Yes. Architects can develop modern elevations based on the floor plan, plot characteristics, homeowner's preferences and appropriate materials.
6. Can Vastu be included in the architectural process?
Yes. Vastu preferences can be discussed during the initial planning stage and incorporated where practical alongside functional design and site requirements.
7. Why is structural coordination important?
Architectural and structural systems need to work together. Early coordination can help align spaces, columns, beams, slabs, staircases and openings.
8. Should electrical and plumbing planning be done before construction?
Ideally, major electrical and plumbing requirements should be considered during design so that service locations can be coordinated before construction begins.
9. Do architects visit the construction site?
Site visits depend on the agreed scope of architectural services. Homeowners should clarify the number and purpose of site visits before appointing an architect.
10. Why should I hire professional Architects in Yeida?
Professional architects can provide customized planning, space optimization, elevation design, technical coordination and approval-related assistance, helping homeowners approach construction in a more organized way.
Contact Shahwalia Architect
Shahwalia ArchitectArchitecture & Construction Company in Delhi, Noida & YEIDA
📞 Phone: 9811169778📧 Email: shahwaliaarchitect@gmail.com🌐 Website: www.shahwaliaarchitect.com
Planning a residential project in YEIDA? Contact Shahwalia Architect for professional architectural planning, building plan design, modern elevations and construction solutions.


Comments