

Sustainable Building Designs by Architects in YEIDA.

As cities such as Delhi, Noida, and the Yamuna Expressway region continue to develop, sustainable construction is becoming an important part of modern architecture. Homeowners and property owners are increasingly looking for buildings that are comfortable, energy-efficient, environmentally responsible, and practical for long-term use.
Architects in Yeida play an important role in making this possible. Sustainable building design is not simply about adding solar panels or using expensive eco-friendly materials. It involves planning the entire building carefully—from site orientation and floor planning to natural lighting, ventilation, material selection, water management, and energy efficiency.
For plot owners in YEIDA, working with experienced Architects in Yeida can help create a home that combines modern design, functionality, sustainability, and construction practicality.

What Is Sustainable Building Design?
Sustainable building design focuses on reducing the environmental impact of a building while improving comfort and efficiency for the people who use it.
A sustainable home can be designed to:
Reduce unnecessary energy consumption
Make better use of natural daylight
Improve natural ventilation
Reduce water wastage
Use durable and responsible materials
Minimize construction waste
Improve indoor comfort
Reduce long-term operating costs
Respond effectively to the local climate
The objective is to create a building that works efficiently throughout its life rather than focusing only on how it looks when completed.
How Architects in Yeida Approach Sustainable Design
Every plot has different dimensions, surroundings, road access, orientation, requirements, and construction possibilities. Therefore, sustainable architecture should not be treated as a one-size-fits-all solution.
Professional Architects in Yeida can study the site and develop a design according to the specific requirements of the property owner.
The design process may consider:
Site orientation
Sunlight movement
Prevailing wind direction
Building shape and planning
Window placement
Room orientation
Landscape planning
Water requirements
Material selection
Energy-efficient systems
This integrated approach can make sustainability part of the architectural design from the beginning.
1. Smart Site Planning
Sustainable architecture begins before construction starts.
The location and orientation of different spaces can have a major impact on daylight, ventilation, heat gain, and overall comfort.
Architects in Yeida can study the site and plan the building accordingly. Instead of simply filling the plot with maximum construction, thoughtful planning can create better relationships between built-up areas, open spaces, landscape areas, balconies, terraces, and circulation spaces.
Good site planning can also reduce unnecessary changes during construction.
2. Maximizing Natural Light
Natural daylight is one of the simplest ways to make a building more comfortable while reducing dependence on artificial lighting during the day.
Large windows, strategically positioned openings, skylights, courtyards, and appropriately planned rooms can help introduce daylight into the interiors.
However, simply adding larger windows is not always the best solution. Window size and location should be carefully considered because excessive direct sunlight can increase indoor heat.
Experienced Architects in Yeida can balance daylight, privacy, ventilation, shading, and heat control while developing the building plan.
3. Natural Ventilation
Good ventilation can improve indoor air quality and make spaces feel more comfortable.
Sustainable homes can use cross-ventilation by strategically positioning openings on different sides of a room or building. Internal courtyards, ventilated staircases, balconies, and appropriately placed windows can also contribute to airflow.
Instead of depending entirely on mechanical cooling, architectural planning can first explore opportunities for natural ventilation.
This is where the experience of local Architects in Yeida can be valuable because climate-responsive design needs to consider the actual site and surrounding conditions.
4. Energy-Efficient Building Planning
Energy efficiency should be considered at the design stage rather than added as an afterthought.
A building can be planned to reduce unnecessary energy consumption through:
Efficient room orientation
Proper shading
Better daylight utilization
Natural ventilation
Energy-efficient lighting
Efficient electrical planning
Appropriate glazing
Roof insulation where suitable
Solar energy systems where practical
The exact combination depends on the building type, budget, site, and owner's requirements.
5. Sustainable Material Selection
Materials are an important part of sustainable architecture.
A responsible approach is not necessarily about selecting the most expensive "green" product. Instead, architects can evaluate durability, maintenance requirements, local availability, performance, and the overall lifecycle of materials.
Depending on the project, sustainable design may consider:
Locally available materials
Durable flooring
Low-maintenance finishes
Efficient insulation materials
Recycled or responsibly sourced products
Long-lasting exterior finishes
Materials that reduce unnecessary replacement
The goal is to select materials that provide practical long-term value.
6. Green and Energy-Efficient Roof Design
The roof is one of the most exposed parts of a building and receives significant solar radiation.
Sustainable roof planning can therefore contribute to thermal comfort and energy efficiency.
Depending on the design and budget, architects may consider:
Roof insulation
Reflective or heat-resistant roof finishes
Solar panels
Terrace landscaping
Shading structures
Efficient rainwater drainage
A properly designed terrace can become more than just an unused area. It can support utility functions, recreation, landscaping, solar systems, or other requirements.
7. Water-Efficient Planning
Water conservation is another important component of sustainable building design.
Architectural planning can incorporate water-saving strategies such as:
Efficient plumbing layouts
Water-efficient fixtures
Rainwater management
Proper drainage planning
Landscape planning that avoids unnecessary water consumption
Reuse systems where appropriate and permitted
The feasibility of each system depends on the site, building type, applicable regulations, and project requirements.
8. Sustainable Landscape Design
Landscape planning can improve the visual appearance and environmental performance of a property.
Trees, plants, shaded outdoor spaces, and appropriate landscape design can contribute to a more comfortable environment around the building.
Instead of selecting plants only for appearance, sustainable landscape planning can consider:
Local climate
Maintenance requirements
Water consumption
Shade requirements
Seasonal changes
Outdoor usability
Architects in Yeida can coordinate landscape planning with the overall architectural design so that outdoor spaces complement the building.
9. Sustainable Interiors
Sustainability should continue inside the building as well.
Interior planning can focus on durable finishes, efficient lighting, natural materials, smart storage, and furniture layouts that reduce unnecessary changes.
For example, a well-planned home can make better use of available space instead of continuously adding furniture and storage units.
Good interior planning also improves functionality and can reduce future renovation requirements.
10. Smart Home Technology
Technology can support sustainable living when it is used thoughtfully.
Smart systems can help homeowners monitor and manage energy consumption.
Depending on the project, a sustainable home may include:
Smart lighting controls
Motion sensors
Automated blinds
Energy monitoring
Smart thermostats
Efficient appliances
Automated irrigation systems
Technology should complement good architectural planning rather than replace it.
11. Sustainable Design for Different YEIDA Plot Sizes
Sustainable architecture can be applied to both smaller and larger residential plots.
For a compact plot, the focus may be on:
Efficient space utilization
Natural daylight
Cross-ventilation
Multi-functional rooms
Smart storage
Efficient circulation
For larger plots, architects may have greater opportunities to incorporate:
Courtyards
Larger landscape areas
Outdoor living spaces
Solar installations
Dedicated utility zones
Larger openings
More extensive water-management solutions
The design should always respond to the specific plot rather than simply copying a standard house plan.
Sustainable Architecture and Modern Home Design
Sustainability does not mean compromising on aesthetics.
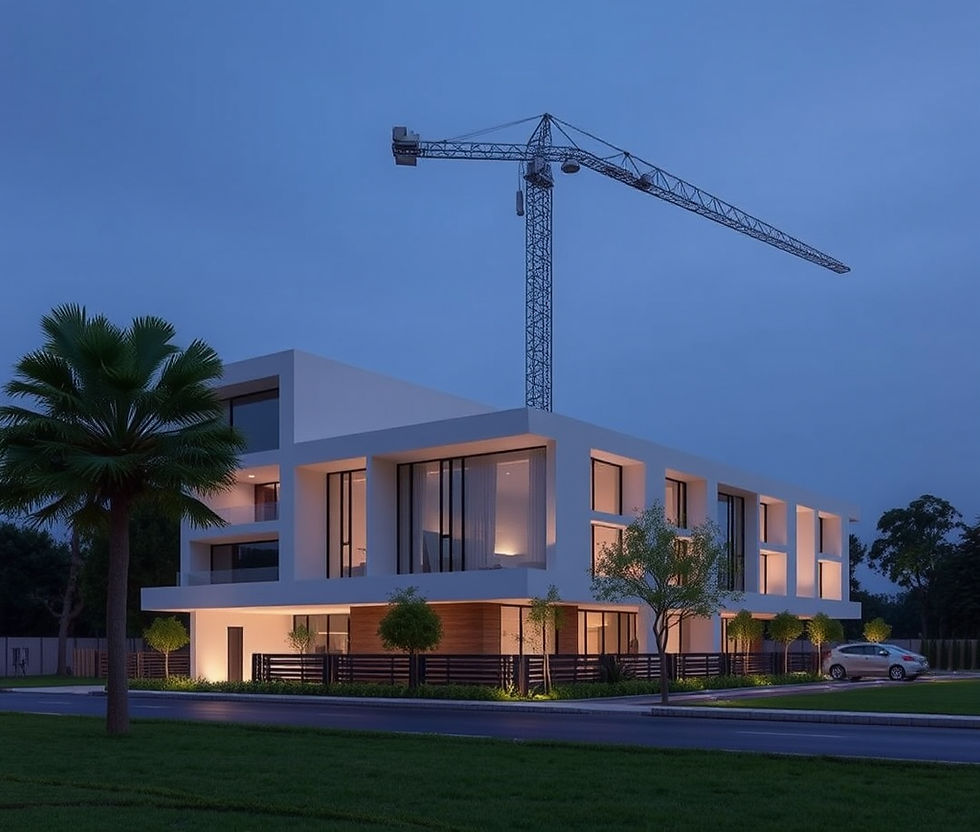
Modern sustainable homes can have clean elevations, contemporary materials, large windows, attractive landscaping, open spaces, and stylish interiors.
The best sustainable designs combine appearance with performance.
For example, a well-designed façade can provide architectural character while also incorporating shading and controlled openings. Similarly, a balcony can become both a design feature and a useful outdoor space.
This balance between aesthetics, functionality, and efficiency is one of the key advantages of working with professional Architects in Yeida.
Why Local Architectural Experience Matters in YEIDA
Building in the YEIDA region involves more than designing an attractive house. Plot owners also need to consider planning requirements, applicable authority processes, site conditions, construction coordination, and practical execution.
An architect familiar with the local environment can help integrate these considerations into the design process.
At Shahwalia Architect, the approach focuses on combining architectural planning with practical construction requirements for clients in Delhi, Noida, YEIDA, and NCR.
The team works on services including building plan design, architectural planning, YEIDA building plan approval assistance, building plan completion, modern house design, elevation design, residential construction, interior planning, exterior planning, and Vastu consultation.
Sustainable Design Should Also Consider the Budget
One common misconception is that sustainable architecture is always expensive.
In reality, some sustainable strategies can be incorporated through intelligent planning without significantly increasing construction costs.
For example:
Better room orientation can improve daylight.
Proper window placement can improve ventilation.
Shading can reduce unwanted heat.
Efficient planning can reduce wasted space.
Durable materials can reduce future maintenance.
Smart water planning can reduce wastage.
The key is to identify the strategies that provide meaningful benefits for the specific project and budget.
Why Choose Shahwalia Architect for Sustainable Building Design?
Choosing the right architectural team is an important decision when planning a home in YEIDA.
Shahwalia Architect is a Construction and Architecture Company serving Delhi, Noida, YEIDA, and NCR.
The company focuses on practical architectural solutions that combine design, functionality, construction requirements, and client preferences.
If you are planning a new home on a YEIDA plot, professional architectural planning can help you make better decisions before construction begins.
From the initial building plan to elevation, interiors, construction coordination, and completion-related requirements, an integrated approach can make the overall process more organized.
Conclusion
Sustainable building design is becoming increasingly relevant for modern homes in Delhi NCR and the YEIDA region. A sustainable home is not defined by a single product or technology. It is the result of thoughtful decisions made throughout the design and construction process.
From natural lighting and ventilation to energy efficiency, water management, material selection, landscape planning, and smart technology, every element can contribute to a more comfortable and efficient building.
Experienced Architects in Yeida can help property owners develop designs that balance sustainability with aesthetics, functionality, budget, and practical construction requirements.
For homeowners planning a new property in YEIDA, sustainable architectural planning can be a valuable investment for both present-day comfort and long-term performance.
Frequently Asked Questions (FAQs)
1. What is sustainable building design?
Sustainable building design focuses on creating buildings that use energy, water, materials, and other resources efficiently while providing comfortable and functional spaces.
2. How can Architects in Yeida help with sustainable homes?
Architects in Yeida can integrate natural lighting, ventilation, efficient planning, suitable materials, water management, landscaping, and energy-efficient solutions into the building design.
3. Is sustainable architecture expensive?
Not necessarily. Some sustainable solutions require additional investment, but many benefits can come from intelligent planning, such as better orientation, natural ventilation, daylight, shading, and efficient space utilization.
4. Can a modern house also be sustainable?
Yes. Modern architecture and sustainable design can work together. Contemporary elevations, large windows, open spaces, landscaping, and smart technologies can be incorporated into an energy-conscious design.
5. Can sustainable design be used for small YEIDA plots?
Yes. Even smaller plots can benefit from efficient space planning, natural ventilation, daylight, smart storage, shading, and appropriate material selection.
6. Can solar panels be included in a sustainable home?
Solar systems can be considered as part of an energy-efficient home where the site, roof design, budget, and applicable requirements make them suitable.
7. How does natural ventilation help a home?
Natural ventilation can improve airflow and indoor comfort and may reduce dependence on mechanical cooling under suitable weather conditions.
8. Do sustainable buildings require special materials?
Not always. Sustainable design can involve both material selection and architectural planning. Durable, appropriate, locally available, and low-maintenance materials can be considered depending on the project.
9. Why should I hire local Architects in Yeida?
Local experience can help architects understand the site's context and coordinate architectural design with the practical requirements of building in the YEIDA region.
10. Can Shahwalia Architect help with construction as well as architecture?
Yes. Shahwalia Architect provides architectural and construction-related services for clients in Delhi, Noida, YEIDA, and NCR, including building plan design, approval assistance, residential construction, elevation design, interiors, and completion-related services.
Contact Shahwalia Architect
Shahwalia ArchitectConstruction & Architecture Company in Delhi, Noida & YEIDA
📞 Phone: 9811169778📧 Email: shahwaliaarchitect@gmail.com
🌐 Website: www.shahwaliaarchitect.com
Planning a modern home in YEIDA? Connect with Shahwalia Architect for professional architectural planning, building plan design, modern elevations and construction solutions.


Comments