

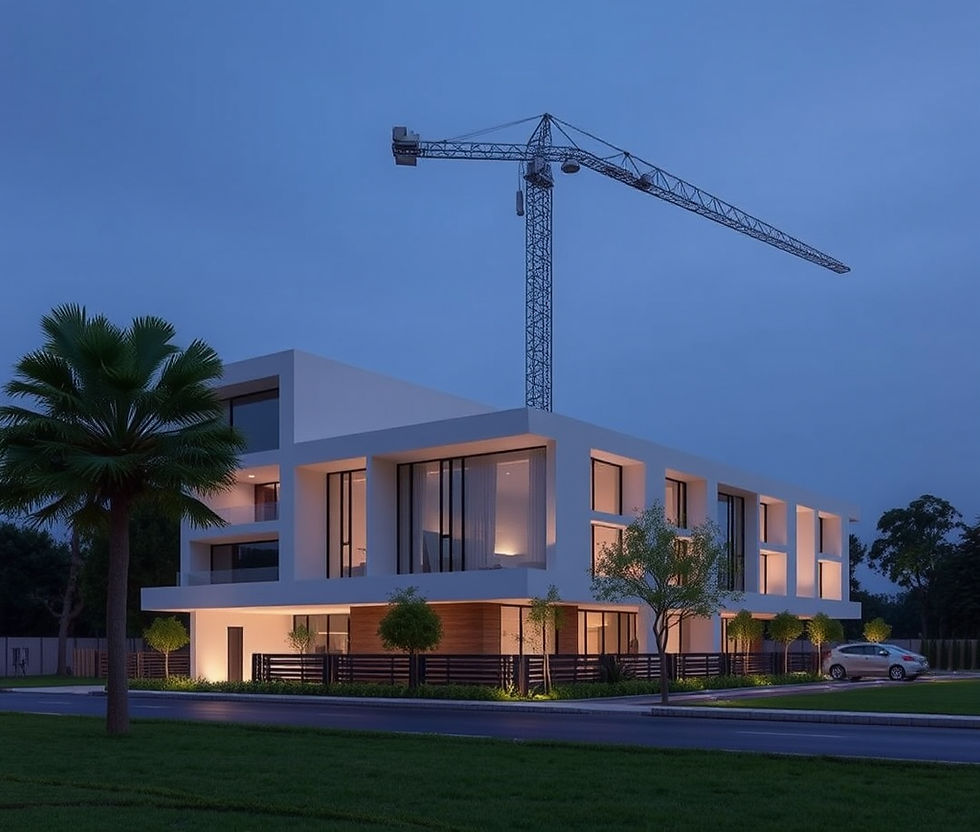
Modern House Designs Created by Architects in YEIDA.

Modern home design is changing rapidly across Delhi NCR, Noida, and the YEIDA region. Today, homeowners are looking for more than just a large house. They want homes that are stylish, comfortable, functional, energy-conscious, and designed around their lifestyle.
This is where professional Architects in Yeida play an important role.
A modern house is not simply a building with a contemporary-looking front elevation. It is the result of thoughtful planning, efficient space utilization, natural light, ventilation, structural coordination, and carefully selected materials and finishes.
For plot owners in YEIDA, working with an experienced architect can help transform an empty plot into a personalized home that combines modern aesthetics with practical planning.

What Is a Modern House Design?
Modern house design generally focuses on simplicity, functionality, clean lines, balanced proportions, open spaces, and practical use of materials.
Instead of unnecessary decoration, modern architecture often emphasizes:
Clean architectural lines
Simple and balanced elevations
Large windows
Natural light
Open and flexible spaces
Functional floor plans
Minimal visual clutter
Indoor-outdoor connection
Smart storage
Modern materials
Energy-conscious planning
However, modern architecture does not mean every house should look identical.
A professional architect can create a modern home according to the plot size, road-facing direction, family requirements, lifestyle, budget, and personal preferences.
How Architects in Yeida Create Modern Homes
Professional Architects in Yeida begin the design process by understanding the plot and the people who will use the building.
The process can include site analysis, requirement discussions, conceptual planning, floor-plan development, elevation design, working drawings, structural coordination, and construction-related coordination.
Instead of starting with a random elevation, architects can develop the project from the inside out.
This helps ensure that the exterior appearance is supported by a practical internal layout.
1. Contemporary Front Elevation
The front elevation is one of the most important visual elements of a modern home.
Modern YEIDA houses may use combinations of:
Large windows
Projected slabs
Vertical fins
Textured walls
Stone finishes
Metal elements
Glass railings
Wooden-look finishes
Planters
Simple geometric forms
The objective is to create a strong architectural identity without making the elevation unnecessarily complicated.
Experienced architects can balance proportions, materials, openings, balconies, and lighting to create an attractive façade.
2. Open and Functional Floor Plans
Modern homes increasingly prioritize usable space.
Instead of creating too many small rooms, architects may develop flexible spaces that can serve multiple purposes.
For example, a large family area can connect with the dining space, while a kitchen can be planned for convenient interaction with the dining or utility area.
Open planning can make a home feel more spacious, but it should still maintain privacy where required.
The right balance depends on the family's lifestyle.
3. Large Windows for Natural Light
Natural light can significantly improve the atmosphere of a home.
Modern architecture often uses larger windows and carefully positioned openings to bring daylight into living spaces.
However, window design should not be based only on appearance.
Architects need to consider factors such as:
Orientation
Privacy
Heat gain
Ventilation
Room usage
External views
Shading
This creates a more comfortable relationship between the interior and exterior.
4. Better Natural Ventilation
Ventilation is another important consideration in residential planning.
A well-planned home can use window placement, open areas, balconies, courtyards, and other architectural elements to encourage airflow.
Architects in Yeida can consider ventilation while developing the floor plan rather than trying to solve the issue after construction.
Good ventilation can contribute to a more comfortable indoor environment.
5. Indoor-Outdoor Connection
Modern architecture often attempts to connect indoor spaces with outdoor areas.
In a YEIDA house, this could be achieved through:
Balconies
Terraces
Courtyards
Landscaped areas
Large openings
Outdoor seating
Terrace gardens
The objective is to make outdoor spaces a functional extension of the home.
6. Minimalist Interior Planning
Modern architecture works particularly well with minimalist interiors.
Instead of filling every room with furniture and decoration, the design can prioritize essential elements and maintain visual openness.
Architects can coordinate architectural planning with interior requirements so that furniture placement, storage, lighting, electrical points, and circulation are considered early.
This can help prevent expensive changes later.
7. Smart Storage Solutions
Storage is often overlooked during house planning.
A modern house should not only look beautiful on the day it is completed; it should remain practical after years of daily use.
Architects may incorporate:
Built-in wardrobes
Utility storage
Kitchen storage
Under-stair storage
Linen storage
Shoe storage
Concealed cabinets
Multipurpose furniture areas
Good storage planning can reduce clutter and improve the usability of the home.
8. Modern Staircase Designs
The staircase can become an important architectural feature.
Depending on the house design, architects may use:
Floating-style stairs
Cantilever-style visual elements
Glass railings
Metal railings
Wooden finishes
Feature walls
Skylights
But the staircase should always prioritize safety, comfortable movement, structural requirements, and appropriate dimensions.
A visually attractive staircase should also be practical.
9. Flexible Rooms for Changing Needs
Families change over time.
A room that functions as a children's study today may become a home office tomorrow. A guest room may eventually become a bedroom for an elderly family member.
Modern planning can therefore incorporate flexible spaces.
This approach allows homeowners to adapt the house without major structural modifications.
10. Modern Kitchen Planning
The kitchen is one of the most frequently used spaces in a home.
Modern kitchen planning focuses on functionality, storage, circulation, ventilation, lighting, and integration with adjacent spaces.
Depending on the homeowner's requirements, architects can plan:
Modular kitchen layouts
Utility areas
Pantry storage
Breakfast counters
Dining connections
Natural ventilation
Appliance locations
Early planning also helps coordinate plumbing and electrical requirements.
11. Comfortable Bedrooms
Modern bedrooms do not need excessive decoration.
A well-designed bedroom should provide adequate space for furniture, storage, movement, natural light, ventilation, and privacy.
Architects can also consider the position of windows, wardrobes, beds, dressing areas, and attached bathrooms during the planning stage.
The result can be a cleaner and more comfortable private space.
12. Modern Bathrooms
Contemporary bathrooms often use clean surfaces, practical layouts, modern fixtures, and efficient storage.
Architectural planning should consider plumbing routes, ventilation, natural light where possible, waterproofing requirements, and convenient access.
Planning these elements before construction can help reduce changes later.
13. Energy-Conscious Design
Modern architecture increasingly considers energy use.
Depending on the project, architects can explore design strategies such as:
Appropriate window placement
Shading devices
Natural daylight
Cross ventilation
Roof planning
Energy-efficient lighting
Solar-ready provisions
Efficient building services
The best solution depends on the specific plot, climate, orientation, and project requirements.
14. Modern Terrace Design
The terrace is often an underused part of a house.
Architects can turn it into a useful lifestyle space through:
Seating areas
Green spaces
Pergolas
Terrace gardens
Outdoor dining
Utility zones
Solar installations
Relaxation areas
A well-planned terrace can add another usable layer to the home.
15. Vastu and Modern Architecture
Many homeowners want a modern house while also following Vastu preferences.
These requirements do not necessarily have to conflict.
Vastu considerations can be discussed during the early planning stage and incorporated into the overall floor plan.
The important point is to communicate your requirements before the design is finalized.
16. Modern Homes on Different Plot Sizes
YEIDA has residential plots of different sizes and configurations.
A modern design for a smaller plot will naturally differ from the planning approach used for a larger property.
For example, smaller plots may require greater attention to:
Vertical space utilization
Compact circulation
Multi-purpose rooms
Storage
Parking
Natural light
Larger plots may provide greater opportunities for:
Larger gardens
Multiple living zones
Spacious bedrooms
Home offices
Guest accommodation
Outdoor entertainment
Multiple parking spaces
Good architecture is not about making every property look the same. It is about creating the best possible solution for the particular plot.
17. Modern Design With Construction in Mind
One of the biggest advantages of working with experienced Architects in Yeida is the ability to consider construction requirements during design.
A visually impressive design can become difficult to execute if construction details are not properly coordinated.
Architectural drawings should work together with structural, electrical, plumbing, and other technical requirements.
When design and construction are considered together, the chances of unnecessary modifications can be reduced.
18. Why Local Experience Matters
Every location has its own practical considerations.
For YEIDA plot owners, working with professionals familiar with the area can make communication and project planning easier.
Local experience can be particularly useful when discussing plot characteristics, building plan preparation, authority-related processes, design preferences, and construction coordination.
This is why many property owners specifically search for Architects in Yeida rather than choosing an architect without relevant local experience.
Why Choose Shahwalia Architect for Modern House Design?
Shahwalia Architect is a Construction and Architecture Company serving Delhi, Noida, YEIDA, Yamuna Expressway, and NCR.
The company provides services including:
Architectural planning
Building plan designing
YEIDA building plan approval assistance
Building plan completion
Modern home design
Modern elevation design
Residential construction
Interior design
Exterior planning
Vastu consultation
The objective is to create homes that combine attractive architecture with practical planning and construction-oriented thinking.
For homeowners searching for Architects in Yeida, the focus should be on finding a professional who understands not only how to create an attractive elevation but also how to plan a complete and functional home.
Conclusion
Modern house design is about much more than a stylish façade.
A successful modern home combines aesthetics, functionality, comfort, natural light, ventilation, storage, privacy, technology, and practical construction planning.
Experienced Architects in Yeida can help property owners develop customized homes based on their plot, lifestyle, budget, and long-term requirements.
Whether you are planning a home in YEIDA Sector 18, Sector 20, Sector 16, Sector 17, Sector 22D, or another area, professional architectural planning can help you make better use of your property.
The right design can turn an empty plot into a home that is modern, comfortable, practical, and built around the way your family wants to live.
Frequently Asked Questions (FAQ)
1. What makes a house design modern?
Modern house design generally focuses on clean lines, functional spaces, natural light, ventilation, simple materials, open layouts, and a strong connection between indoor and outdoor spaces.
2. Why should I hire Architects in Yeida for my YEIDA plot?
Architects in Yeida with relevant local experience can help with plot planning, floor plans, elevations, building plan preparation, design coordination, and other project requirements.
3. Can modern architecture include Vastu?
Yes. Vastu preferences can be considered during the early design stage while still creating a contemporary and modern-looking home.
4. Can architects design modern homes for smaller YEIDA plots?
Yes. Smaller plots can be designed using efficient floor planning, vertical space utilization, multifunctional rooms, smart storage, and careful circulation planning.
5. How important is the front elevation in modern home design?
The elevation is important for the appearance and identity of the house, but it should be developed together with a functional floor plan and practical construction requirements.
6. How can architects improve natural light in a house?
Architects can consider building orientation, window placement, open spaces, courtyards, skylights, and shading strategies to improve daylight while maintaining comfort and privacy.
7. Can architects help with YEIDA building plan approval?
Architects offering YEIDA-related services can assist with building plan preparation and approval-related processes according to their professional scope.
8. Should my construction budget be discussed before designing the house?
Yes. Discussing the approximate budget at the beginning allows the design approach, built-up area, materials, finishes, and other requirements to be planned more realistically.
9. Can the architect coordinate architecture and construction?
Depending on the professional scope, an architecture and construction company can coordinate design and construction-related requirements, helping maintain better communication between planning and execution.
10. Does Shahwalia Architect provide modern house design services in YEIDA?
Yes. Shahwalia Architect provides architectural planning, modern home design, elevation design, building plan services, construction, interior design, and related services for clients in YEIDA, Noida, Delhi, and NCR.
Contact Shahwalia Architect
Shahwalia ArchitectConstruction & Architecture Company in Delhi, Noida & YEIDA
📞 Phone: 9811169778📧 Email: shahwaliaarchitect@gmail.com
🌐 Website: www.shahwaliaarchitect.com
Planning your residential project in YEIDA? Contact Shahwalia Architect for architectural planning, building plan design, modern elevation design, approval assistance and construction solutions.


Comments