

YEIDA Setback Rules for Residential Plots: A Complete Guide by Architects in Yeida.

If you own a residential plot in YEIDA and are planning to construct your dream home, understanding YEIDA setback rules for residential plots is extremely important. Setbacks determine how much open space must be maintained between your building and the plot boundaries. They affect your floor plan, parking, ventilation, natural light, building coverage and overall construction planning.
For plot owners, working with experienced Architects in Yeida can make the planning process easier because setback requirements need to be considered along with plot size, road width, FAR, ground coverage, building height, parking and other applicable YEIDA requirements.
Shahwalia Architect is a Construction and Architecture Company serving Delhi, Noida and YEIDA, helping plot owners with architectural planning, building plan design, approval assistance and construction planning.
Important: YEIDA requirements can vary depending on the plot, land use, sector, plot size, road width, layout and applicable regulations at the time of approval. Always verify the latest requirements applicable to your specific plot before construction.
What Are Setback Rules in YEIDA?
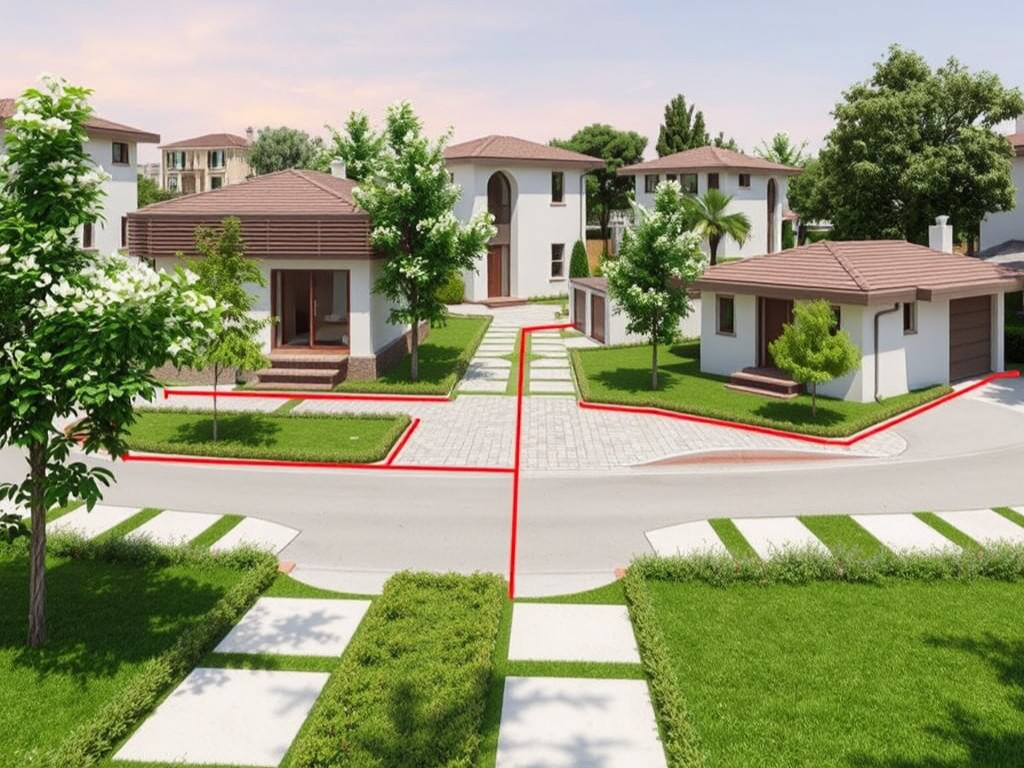
A setback is the minimum open space that must be maintained between a building and the boundary of a plot.
Setbacks may be required at the:
Front of the plot
Rear of the plot
Left side
Right side
The purpose of setbacks is not simply to leave empty space. They help provide adequate light, ventilation, access, privacy, safety and better movement around the building.
When Architects in Yeida prepare a residential building plan, setbacks are considered at the initial planning stage rather than being added after the design is completed.
Why Are YEIDA Setback Rules Important?
Setbacks directly influence the usable building footprint.
For example, if a plot requires larger front and side setbacks, the architect has less area available for the building footprint. This makes efficient planning especially important.
Proper setback planning can help with:
Building plan approval
Natural light
Cross ventilation
Parking
Fire and emergency access where applicable
Landscaping
Privacy
Maintenance access
Better circulation around the house
Compliance with applicable development regulations
Ignoring setbacks can result in an impractical building plan or problems during approval and completion.
Do Setback Rules Depend on Plot Size?
Yes. Setback requirements may differ according to factors such as plot size, land use, road width, building type and applicable authority regulations.
A small residential plot may have different planning requirements from a larger plot. Similarly, corner plots, special layouts or plots facing wider roads may require specific consideration.
Therefore, homeowners should not assume that the setback applicable to one YEIDA plot will automatically apply to another.
This is one reason why consulting Architects in Yeida before preparing the final building plan is useful.
Front Setback for Residential Plots
The front setback is the open area between the building and the front boundary of the plot.
It can influence:
Main entrance planning
Car parking
Driveway
Landscape area
Entrance porch
Visitor movement
Building elevation
The front portion of a house is often the most visible area of the property. A well-planned front setback can therefore improve both functionality and appearance.
However, the exact front setback should be determined from the applicable YEIDA requirements for the specific plot rather than from a general assumption.
Rear Setback Requirements
The rear setback provides open space between the rear side of the building and the plot boundary.
It can support:
Natural ventilation
Windows
Service access
Maintenance
Light penetration
Utility planning
In compact residential plots, every metre of open space matters. Architects in Yeida can balance the rear setback with room sizes, staircase placement, toilets, utility areas and other functional requirements.
Side Setbacks for Residential Plots
Side setbacks refer to the open spaces maintained along the side boundaries of the plot.
Depending on the applicable rules and plot configuration, side setbacks may affect:
Bedroom windows
Staircase windows
Kitchen ventilation
Service areas
Building maintenance
Natural lighting
For wider plots, side setbacks can also create opportunities for better cross ventilation and landscape planning.
Setbacks and Ground Coverage
Setback planning and ground coverage are closely connected.
Ground coverage refers broadly to the portion of the plot occupied by the building at ground level, subject to applicable rules.
When setbacks increase, the area available for the building footprint may decrease.
Therefore, Architects in Yeida need to coordinate:
Plot Area + Setbacks + Ground Coverage + FAR + Parking + Floor Plan
A house should not be designed by looking at any one of these factors separately.
Setbacks and FAR
FAR, or Floor Area Ratio, determines the total permissible floor area based on the applicable regulations.
However, having permissible FAR does not mean that the entire calculated floor area can simply be placed anywhere on the plot.
The building still needs to satisfy applicable:
Setbacks
Ground coverage
Height restrictions
Parking requirements
Access requirements
Structural requirements
Other authority conditions
This is why FAR planning and setback planning should be done together.
Setbacks and Parking Planning
Parking is an important consideration for residential properties in YEIDA.
The available front or open area may need to accommodate:
Car parking
Entrance gate
Pedestrian access
Driveway
Landscape
Utility access
Poorly planned setbacks can make parking difficult even when the total plot area appears sufficient.
Experienced Architects in Yeida can coordinate parking with the entrance, staircase, living spaces and overall building footprint.
Setbacks and Natural Light
One major benefit of maintaining appropriate open spaces is better access to natural light.
Windows facing open setback areas can help bring daylight into rooms, depending on orientation and building design.
Good daylight can reduce dependence on artificial lighting during the day and create a more comfortable interior environment.
Architectural planning should therefore treat setbacks as part of the overall design strategy rather than simply as regulatory restrictions.
Setbacks and Natural Ventilation
Properly planned open spaces can also support natural ventilation.
When openings are positioned strategically, air can move through different parts of the home.
This is particularly useful in:
Bedrooms
Living rooms
Kitchens
Staircases
Utility areas
Architects in Yeida can consider plot orientation, prevailing conditions, room placement and window positions while developing the floor plan.
Setbacks for Corner Plots
Corner plots require additional attention because they may have roads or access on more than one side.
The applicable planning requirements can differ depending on the layout and authority provisions.
A corner plot may provide excellent opportunities for:
Better natural light
Multiple access points
Attractive elevation
Landscape
Improved ventilation
But the building footprint must still be planned according to the applicable setback and development requirements.
Setbacks and Modern House Elevation
Setbacks also influence the appearance of a modern house.
The location of the building within the plot affects:
Main façade
Balcony placement
Entrance
Windows
Landscaping
Boundary wall
Parking
Outdoor sitting areas
A good elevation is therefore developed after understanding the plot and applicable planning restrictions.
Architects in Yeida can create modern elevations while keeping the architectural design coordinated with the permitted building footprint.
How Setbacks Affect Small Residential Plots
Small plots require particularly careful planning.
When the plot area is limited, setbacks can significantly influence the remaining buildable footprint.
Architects may need to use strategies such as:
Compact room planning
Efficient circulation
Multi-functional spaces
Vertical planning
Smart staircase placement
Built-in storage
Proper window positioning
Efficient parking design
The goal is not simply to maximise built-up area but to create a comfortable and practical home within applicable regulations.
How Setbacks Affect Large Residential Plots
Larger plots provide more flexibility, but they also require careful zoning.
A larger property may include:
Larger parking areas
Landscaped gardens
Formal entrance
Outdoor sitting
Larger rooms
Servant or utility areas
Swimming pool or recreational areas, where permitted
Multiple circulation zones
The building should be positioned strategically so that open areas are useful rather than leftover spaces.
Common Mistakes Plot Owners Make With Setbacks
1. Copying a Neighbour's Building Plan
A neighbouring plot may have different dimensions, land-use conditions or approval requirements.
Copying its setbacks can create problems.
2. Designing the House Before Checking Regulations
The architectural concept should be developed after understanding the applicable requirements.
3. Ignoring Road Width
Road width and plot location can influence planning requirements.
4. Forgetting Parking
A beautiful floor plan becomes impractical if there is insufficient space for vehicle movement and parking.
5. Treating Setbacks as Wasted Space
Setback areas can improve light, ventilation, landscaping and circulation.
6. Making Changes During Construction
Moving walls or extending construction into required open spaces can create compliance issues.
7. Assuming One Rule Applies to Every YEIDA Plot
YEIDA properties can differ by plot size, sector, use and applicable regulations.
How Architects in Yeida Help With Setback Planning
Professional Architects in Yeida can help plot owners evaluate the complete site before finalising the building plan.
The process may include:
Understanding plot dimensions
Reviewing available property documents
Studying site orientation
Checking applicable development requirements
Planning setbacks
Calculating buildable areas
Coordinating ground coverage and FAR
Planning parking
Developing floor plans
Preparing elevations
Coordinating structural requirements
Assisting with applicable approval procedures
Supporting construction planning
Planning for completion requirements
This integrated approach reduces the risk of designing a house that cannot be practically approved or constructed as intended.
Why Choose Shahwalia Architect for YEIDA Planning?
Shahwalia Architect is a Construction and Architecture Company serving Delhi, Noida and YEIDA.
Our architectural and construction-related services can include:
Building Plan Design
Architectural Planning
YEIDA Building Plan Approval Assistance
YEIDA Building Plan Completion Assistance
Residential Construction
Modern House Design
Elevation Design
Interior Planning
Exterior Planning
Vastu-Based Planning
Construction Planning
Our focus is to create practical, functional and regulation-conscious designs based on the individual requirements of each plot and homeowner.
YEIDA Setback Planning Checklist
Before finalising your residential building plan, check:
Plot dimensions verified
Plot orientation checked
Applicable land use confirmed
Front setback checked
Rear setback checked
Side setbacks checked
Road width considered
Ground coverage considered
FAR considered
Parking planned
Natural light considered
Ventilation considered
Staircase location planned
Building height considered
Applicable approval requirements reviewed
Structural planning coordinated
Future requirements considered
Frequently Asked Questions About YEIDA Setback Rules
1. What are setback rules in YEIDA?
Setback rules specify the minimum open spaces that need to be maintained between a building and the plot boundaries. Requirements depend on the applicable regulations for the specific property.
2. Do all residential plots in YEIDA have the same setbacks?
No. Requirements can vary depending on plot size, layout, road width, land use, location and applicable authority regulations.
3. Can I construct in the setback area?
You should not assume that construction is permitted in a required setback. Any permitted structures or exceptions must be checked against the applicable YEIDA requirements.
4. Do setbacks affect FAR?
Setbacks can affect the practical building footprint and therefore need to be coordinated with FAR, ground coverage and the overall floor plan.
5. Can setbacks be changed after building plan approval?
Changes to an approved plan should not be made casually. Any proposed modification should be checked against applicable approval and building regulations.
6. Are setbacks different for corner plots?
They can be. Corner plots and plots with different road-facing conditions may require specific planning considerations.
7. Why should I hire Architects in Yeida for setback planning?
Architects in Yeida can help coordinate setbacks with FAR, ground coverage, parking, floor planning, elevation, ventilation and applicable approval requirements.
8. Can setback space be used for parking?
Parking arrangements depend on the applicable regulations and approved plan. The proposed parking should be designed and verified accordingly.
9. Can I copy the setback plan of another house?
It is not recommended. Every plot should be assessed individually before preparing its architectural plan.
10. How can Shahwalia Architect help with YEIDA residential plots?
Shahwalia Architect can assist with architectural planning, building plan design, applicable YEIDA approval assistance, completion-related planning and construction support.
Contact Shahwalia Architect
Planning to construct your home in YEIDA, Noida or Delhi?
Speak with Shahwalia Architect for professional architectural and construction planning.
Shahwalia ArchitectConstruction & Architecture CompanyPhone: 9811169778Email: shahwaliaarchitect@gmail.com
Website: www.shahwaliaarchitect.com
Whether you need a residential building plan, YEIDA approval assistance, modern house design, elevation planning or construction guidance, our team can help you plan your project according to your plot requirements and applicable regulations.
Conclusion
Understanding YEIDA setback rules for residential plots is an essential part of successful home planning. Setbacks influence the building footprint, parking, natural light, ventilation, landscaping, privacy and overall usability of your property.
Instead of treating setbacks as a limitation, homeowners can use them as an important part of good architectural planning.
By working with experienced Architects in Yeida, you can coordinate setbacks with FAR, ground coverage, parking, building height, floor planning and other applicable requirements to create a practical and attractive home.


Comments