

Sustainable Building Designs by Architects in YEIDA.

Sustainable building design is becoming increasingly important for homeowners who want comfortable, efficient and environmentally responsible homes. In a rapidly developing region like YEIDA, thoughtful architectural planning can help homeowners make better use of natural light, ventilation, energy, water and available space.
Architects in Yeida can help integrate sustainable features into residential designs while also considering the plot size, orientation, building requirements, structural needs, budget and lifestyle of the homeowner.
Shahwalia Architect is a Construction and Architecture Company serving Delhi, Noida, YEIDA and surrounding areas. The company provides architectural planning, modern house design, 3D elevation, building plan assistance, construction planning and related services.
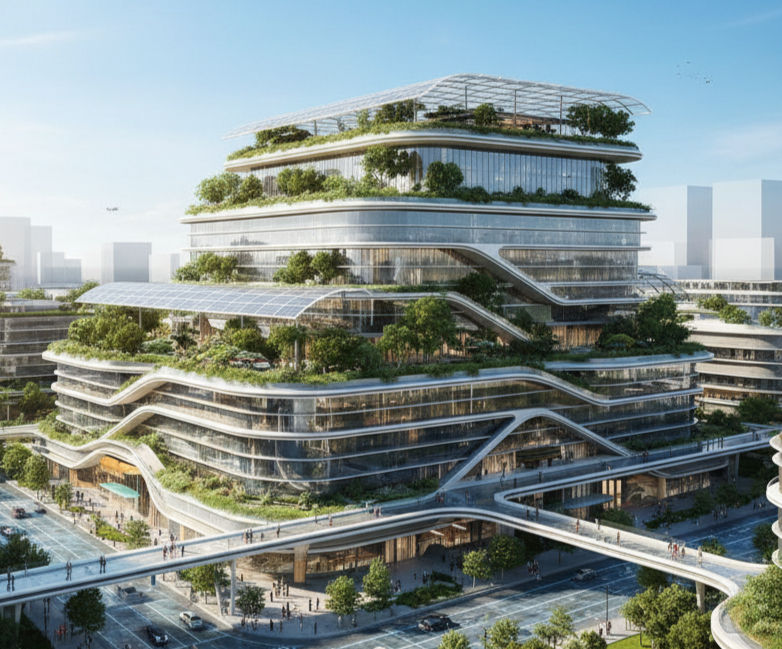
What Is Sustainable Building Design?
Sustainable building design means planning and constructing a building in a way that uses resources efficiently and reduces unnecessary environmental impact.
A sustainable house does not necessarily need to use expensive technology or unusual materials. Many sustainable principles can be incorporated at the architectural planning stage.
These may include:
Maximizing natural daylight
Improving natural ventilation
Reducing unnecessary energy consumption
Planning efficient water use
Selecting suitable building materials
Providing effective insulation where appropriate
Planning solar energy systems
Managing rainwater
Reducing construction waste
Creating efficient floor plans
The right combination depends on the specific property, budget and project requirements.
Why Sustainable Architecture Matters in YEIDA
YEIDA is experiencing significant residential and infrastructure development. As new homes and buildings are planned, sustainable architecture can help create more comfortable and resource-efficient spaces.
For homeowners, sustainable planning can provide several practical benefits.
Lower Energy Consumption
A well-oriented building with appropriate windows, shading and ventilation can reduce dependence on artificial lighting and mechanical cooling during suitable conditions.
Better Indoor Comfort
Natural ventilation, daylight and appropriate room planning can make interiors more comfortable.
Efficient Use of Space
Sustainable architecture is also about avoiding unnecessary construction. A well-planned home can provide the required facilities without wasting valuable floor area.
Long-Term Planning
Features such as solar-ready roofs, efficient plumbing layouts and suitable service areas can make future upgrades easier.
How Architects in Yeida Plan Sustainable Homes
Sustainability should ideally begin during the initial design stage rather than being added after construction.
1. Site Analysis
The architect studies the plot orientation, road access, surrounding buildings, open spaces and other site conditions.
Sunlight direction and prevailing site conditions can influence the placement of rooms and openings.
2. Climate-Responsive Planning
The building can be designed to respond to local environmental conditions. Window placement, shading and ventilation can be considered as part of the architectural concept.
3. Efficient Floor Planning
A compact and functional floor plan can reduce unnecessary circulation areas and make the building more efficient.
4. Natural Light Planning
Rooms can be arranged to make effective use of available daylight while balancing privacy and heat gain.
5. Ventilation Planning
Cross-ventilation can be considered where the site and building configuration allow it.
6. Material Selection
Materials can be selected based on durability, maintenance, performance, availability and project budget.
Sustainable Natural Lighting Design
Natural light is one of the simplest elements that can be considered in sustainable architecture.
Architects can study the orientation of rooms and openings to improve daylight inside the home.
Potential strategies include:
Proper window placement
Larger openings where appropriate
Light-coloured interior surfaces
Courtyard planning where feasible
Skylights where suitable
Open stairwell areas
Glass openings in selected locations
However, more glass does not automatically mean better design. Excessive glazing can increase heat gain and reduce energy efficiency. Therefore, window size and location should be considered carefully.
Natural Ventilation in Sustainable YEIDA Homes
Good ventilation can improve indoor air quality and comfort.
Architectural planning may consider:
Opposite openings for cross-ventilation
Window placement
Ventilated staircases
Courtyards
Open-to-sky spaces where permitted
Bathroom ventilation
Kitchen exhaust planning
The effectiveness of natural ventilation depends on building orientation, surrounding structures, opening locations and local conditions.
Solar Energy Planning
Solar energy can be incorporated into sustainable residential planning.
Architects can consider suitable roof areas and service zones during the design stage so that future solar installations can be accommodated more efficiently.
Solar planning may involve:
Roof space allocation
Equipment access
Cable routes
Electrical service planning
Maintenance access
Structural considerations
The actual installation should be coordinated with appropriate technical professionals.
Rainwater Management
Water management is an important part of sustainable building planning.
Architectural site planning can consider:
Roof drainage
Rainwater collection
Recharge systems where applicable
Proper slope and drainage
Water storage
Landscape water requirements
The appropriate system depends on the property and applicable local requirements.
Sustainable Water-Efficient Design
Water efficiency can begin with the internal layout.
Architects can coordinate plumbing locations to reduce unnecessary pipe runs and simplify maintenance.
Homeowners can also consider:
Water-efficient fixtures
Dual-flush toilets
Efficient taps
Proper drainage
Greywater planning where appropriate
Easy-access service areas
Water-saving solutions should be selected according to the household's actual requirements.
Energy-Efficient Building Design
Energy efficiency is not limited to solar panels.
Architectural planning can also address the building envelope.
Important considerations include:
Building Orientation
The orientation of rooms and openings can influence daylight and heat exposure.
Shading
Balconies, chajjas, projections and shading devices can sometimes reduce direct solar exposure when appropriately designed.
Insulation
Suitable insulation can improve thermal performance where required and economically appropriate.
Efficient Lighting
LED lighting and well-planned electrical layouts can reduce unnecessary energy use.
Efficient Appliances
Homeowners can select energy-efficient appliances after the building is completed.
Sustainable Materials for Modern Homes
Material selection affects the environmental and financial performance of a building.
Depending on availability and project requirements, homeowners can explore:
Locally available materials
Durable finishes
Recycled or recycled-content materials where suitable
Low-maintenance exterior finishes
Efficient glazing
Sustainable wood alternatives
Low-VOC finishes where appropriate
The cheapest material is not always the most sustainable option. Durability, maintenance and lifecycle cost should also be considered.
Green Landscaping for YEIDA Homes
Landscape planning can complement sustainable architecture.
Depending on the available open space, homeowners may consider:
Native or climate-suitable plants
Low-water landscaping
Shade trees where appropriate
Permeable surfaces where feasible
Vertical greenery
Terrace gardens
Small kitchen gardens
Plant selection should consider maintenance requirements and available water.
Sustainable Modern House Design
Sustainability does not mean compromising on architectural appearance.
A modern sustainable house can include:
Contemporary elevation
Clean architectural lines
Natural materials
Energy-efficient glazing
Shading features
Green landscaping
Solar-ready roof planning
Efficient interior layouts
Natural daylight
Smart lighting
The goal is to combine appearance, comfort and performance.
Sustainable Design for Different Plot Sizes
Small Plots
Small plots require efficient space planning. Compact layouts, multi-functional spaces and natural-light strategies can make a significant difference.
Medium Plots
Medium-sized plots provide additional flexibility for landscaping, parking, open spaces and service planning.
Large Plots
Larger plots may provide opportunities for landscaped areas, courtyards, solar installations and other sustainable features, subject to applicable regulations.
Regardless of plot size, the design should be based on the actual site rather than a generic house plan.
Smart Home Technology and Sustainability
Modern technology can support sustainable living.
Homeowners may consider:
Smart lighting controls
Motion sensors
Automated lighting schedules
Smart energy monitoring
Water-level monitoring
Efficient air-conditioning controls
Solar monitoring systems
Technology should support the architectural design rather than replace good planning.
How 3D Design Helps Sustainable House Planning
3D architectural visualization allows homeowners to understand how sustainable features will appear in the final home.
A 3D model can help visualize:
Window placement
Shading devices
Balconies
Solar panels
Green areas
Roof design
Exterior materials
Building proportions
It can also help homeowners discuss design changes before construction begins.
Common Sustainable Design Mistakes to Avoid
Homeowners should avoid assuming that every green feature is automatically beneficial.
Common mistakes include:
Installing excessive glass without considering heat gain.
Adding solar panels without proper roof planning.
Choosing materials only because they are marketed as eco-friendly.
Ignoring ventilation during floor-plan design.
Adding landscaping without considering water requirements.
Installing expensive technology without understanding its actual benefit.
Ignoring maintenance requirements.
Failing to coordinate sustainable features with structural design.
Making sustainability changes after construction has already started.
Ignoring applicable building regulations.
Professional planning can help homeowners prioritize features that are appropriate for their specific project.
How Architects in Yeida Help With Sustainable Building Design
The role of Architects in Yeida can extend from conceptual planning to construction coordination.
A typical process may include:
Step 1: Site and Requirement Analysis
The architect studies the plot and discusses the homeowner's requirements.
Step 2: Sustainable Design Goals
The homeowner and architect identify priorities such as daylight, ventilation, solar planning, water efficiency or landscaping.
Step 3: Floor Plan Development
The architectural layout is designed around functional requirements and site conditions.
Step 4: Elevation and 3D Visualization
The exterior and sustainable features are visualized.
Step 5: Technical Coordination
Architectural planning is coordinated with structural, electrical, plumbing and other technical requirements.
Step 6: Documentation and Approval Assistance
Where applicable, drawings and documentation can be prepared for authority-related processes. Approval remains subject to the relevant authority's requirements and decision.
Step 7: Construction Planning
The finalized architectural design can be coordinated with construction requirements.
Why Choose Shahwalia Architect?
Shahwalia Architect provides architecture and construction-related services for residential projects in Delhi, Noida, YEIDA and surrounding areas.
Services include:
Sustainable architectural planning
Modern house design
Residential floor plans
3D house design
Modern elevation design
Vastu-based planning
Space optimization
Building plan documentation
YEIDA building plan assistance
Construction planning
Interior and exterior planning
The objective is to create practical architectural solutions that balance aesthetics, comfort, functionality and long-term usability.
Sustainable Home Planning Checklist
Before finalizing your house design, discuss:
Plot orientation
Natural light
Natural ventilation
Window placement
Solar planning
Roof usage
Rainwater management
Water-efficient fixtures
Landscaping
Building materials
Insulation
Shading
Energy-efficient lighting
Parking
Future maintenance
Applicable building regulations
A detailed discussion with Architects in Yeida at the beginning of the project can help identify sustainable opportunities before construction starts.
Frequently Asked Questions
1. What is sustainable building design?
Sustainable building design focuses on efficient use of energy, water, materials and space while creating a comfortable and functional building.
2. Can a YEIDA house be designed sustainably?
Yes. Sustainable principles such as daylight planning, ventilation, solar readiness, water management and efficient layouts can be considered where appropriate.
3. Are sustainable homes more expensive?
Not necessarily. Some sustainable features may require additional initial investment, while others involve better planning rather than expensive technology. Costs depend on the selected solutions and project specifications.
4. Can Architects in Yeida design solar-ready homes?
Yes. Architects can consider roof space, access and coordination requirements for potential solar installations during the design stage.
5. Is natural ventilation important in sustainable architecture?
Yes. Proper ventilation can improve indoor comfort and air movement, although its effectiveness depends on the building layout, orientation and surrounding conditions.
6. Can sustainable design be combined with modern architecture?
Yes. Modern elevations can incorporate sustainable features such as shading, efficient glazing, landscaping and solar planning.
7. Can I use sustainable materials in my YEIDA house?
Suitable materials can be considered based on durability, availability, maintenance, performance and budget.
8. Can 3D design show sustainable features?
Yes. 3D visualization can show features such as solar panels, shading elements, landscaping, windows and exterior materials.
9. Do sustainable designs need authority approval?
Some building features may be subject to applicable development regulations and approval requirements. The complete design should be checked against the rules applicable to the specific plot.
10. Why hire Architects in Yeida for sustainable planning?
Architects can coordinate sustainability with space planning, aesthetics, building requirements, structure and construction considerations rather than treating it as a separate feature.
Contact Shahwalia Architect
Planning a sustainable home in YEIDA, Noida or Delhi?
Shahwalia Architect can assist with architectural planning, sustainable house design, modern elevations, 3D visualization, building plan documentation and construction planning.
Shahwalia Architect📞 Phone: 9811169778
📧 Email: shahwaliaarchitect@gmail.com
🌐 Website: www.shahwaliaarchitect.com
Discuss your plot, design requirements, budget and sustainability goals with our architectural team before starting construction.
Conclusion
Sustainable building design is about making thoughtful decisions from the beginning of a project. Natural light, ventilation, efficient space planning, solar readiness, water management, suitable materials and landscaping can all contribute to a more resource-efficient home.
With professional Architects in Yeida, homeowners can explore sustainable solutions while also considering aesthetics, functionality, comfort, budget and applicable building requirements.
Shahwalia Architect helps homeowners in Delhi, Noida and YEIDA develop modern, practical and sustainable architectural solutions tailored to their individual projects.


Comments