

Luxury Home Design Concepts by Architects in YEIDA.

Designing a luxury home is about much more than using expensive materials or creating a large building. A truly luxurious home combines elegant architecture, intelligent space planning, comfort, functionality, premium finishes, natural light, technology and personalized design.
For homeowners planning to build in the Yamuna Expressway Industrial Development Authority (YEIDA) region, professional architectural planning is especially important. The design needs to balance the homeowner's lifestyle and aesthetic preferences with the applicable development and building requirements for the property.
This is where experienced Architects in Yeida can make a significant difference.
Shahwalia Architect is a Construction and Architecture Company serving Delhi, Noida, YEIDA and Delhi NCR. We provide architectural planning, building plan design, YEIDA building plan approval assistance, residential construction, interior design, elevation design and building completion-related services.
In this guide, we explore practical and modern luxury home design concepts by Architects in YEIDA that can help homeowners create a sophisticated and comfortable dream home.

What Makes a Home a Luxury Home?
Luxury does not necessarily mean making every room oversized or using the most expensive material available.
A luxury home is carefully planned around the way the family lives.
Key Features of Luxury Home Design
A well-designed luxury residence may include:
Spacious and functional floor plans
Attractive architectural elevations
Premium entrance design
Natural light and ventilation
Large and comfortable bedrooms
Designer kitchens
Luxury bathrooms
Walk-in wardrobes
Home offices
Landscaped outdoor spaces
Smart home technology
Dedicated entertainment areas
Efficient parking
High-quality construction
Professional Architects in Yeida bring these elements together so the house feels luxurious without becoming impractical.
1. Grand Entrance and Luxury Entrance Lobby
The entrance is one of the first architectural elements people notice when they approach a house.
A luxury entrance can create a strong first impression through thoughtful proportions, materials, lighting and landscaping.
Luxury Entrance Design Ideas
Depending on the plot and design requirements, architects may consider:
Large main doors
Contemporary entrance gates
Stone or textured feature walls
Architectural lighting
Covered entrance areas
Landscape elements
Double-height entrance spaces
Modern boundary walls
Premium flooring
The entrance should complement the overall elevation instead of looking like an independent feature.
2. Double-Height Living Room
A double-height living room is one of the most recognizable features of contemporary luxury homes.
The additional vertical volume can make the living area feel larger and more dramatic.
Features That Complement a Double-Height Space
A double-height living room can be enhanced with:
Large windows
Statement chandeliers
Feature walls
Floating or designer staircases
Tall curtains
Premium flooring
Artwork
Indoor plants
However, double-height spaces require careful architectural and structural planning.
They can affect acoustics, air-conditioning, lighting, structural design and energy performance. Therefore, the feature should be considered during the initial planning stage.
3. Modern Luxury Home Elevation
The elevation is the visual identity of the house.
Modern luxury architecture often focuses on clean geometry, balanced proportions, textures, lighting and carefully selected materials instead of excessive decoration.
Contemporary Elevation
Contemporary elevations may combine:
Large glass openings
Straight architectural lines
Stone textures
Metal elements
Wood-look finishes
Warm architectural lighting
Minimal landscaping
Minimalist Luxury Elevation
A minimalist elevation uses fewer materials and simpler forms but pays greater attention to proportion and detailing.
Premium Modern Elevation
A premium elevation can combine stone, glass, textured finishes, metal details and architectural lighting to create a sophisticated appearance.
The right elevation depends on the plot dimensions, orientation, surroundings and homeowner's preferences.
4. Luxury Master Bedroom Suite
The master bedroom should provide privacy, comfort and a sense of personal space.
Instead of simply creating a large bedroom, Architects in Yeida can design a complete master suite.
Master Suite Features
A luxury master suite may include:
Spacious sleeping area
Walk-in wardrobe
Dressing area
Attached luxury bathroom
Private seating area
Study corner
Balcony
Large windows
Ambient lighting
Furniture placement, electrical points, wardrobes and lighting should be considered during the architectural and interior planning stages.
5. Premium Modular Kitchen and Dining Area
The kitchen has become an important part of modern luxury homes.
Today's homeowners often want kitchens that are attractive, practical and suitable for everyday family life.
Luxury Kitchen Features
Depending on the available space, homeowners can consider:
Large kitchen islands
Modular cabinets
Built-in appliances
Premium countertops
Breakfast counters
Pantry storage
Utility areas
Under-cabinet lighting
Dedicated appliance spaces
The kitchen should be designed around workflow and storage.
A beautiful kitchen that lacks practical circulation and storage will not provide a genuinely luxurious experience.
6. Spa-Inspired Luxury Bathrooms
A luxury bathroom can bring a hotel-inspired experience into the home.
Luxury Bathroom Design Ideas
Popular features include:
Large-format tiles
Walk-in showers
Glass shower partitions
Double vanity units
Freestanding bathtubs where space permits
Designer mirrors
Ambient lighting
Wall niches
Premium sanitary fittings
Proper ventilation
Waterproofing, plumbing and drainage planning are just as important as appearance.
Good architectural planning ensures that the bathroom remains both beautiful and easy to maintain.
7. Private Garden and Outdoor Living
Luxury does not stop at the building's walls.
A well-designed outdoor area can extend the usable living space and create a stronger connection between the house and its surroundings.
Outdoor Luxury Features
Depending on the plot and applicable requirements, homeowners can consider:
Landscaped gardens
Private terraces
Balconies
Courtyards
Outdoor seating
Pergolas
Green walls
Terrace gardens
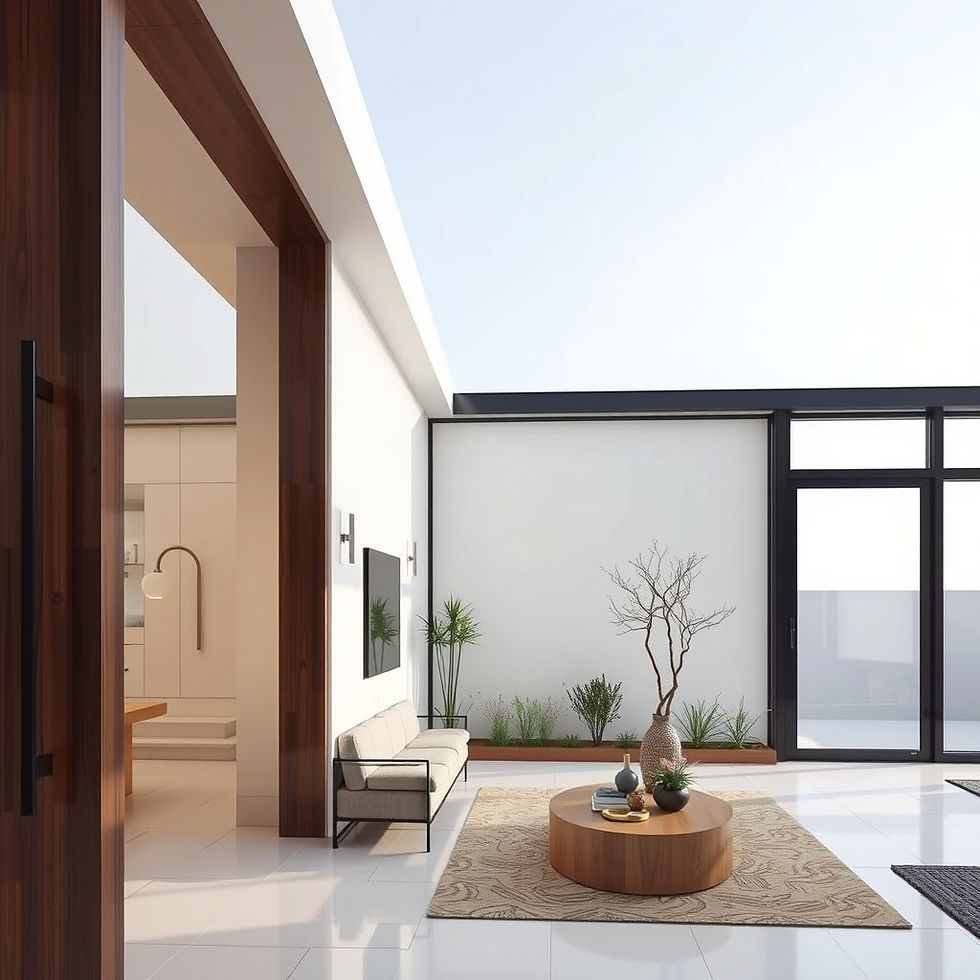
Large openings between interior and exterior spaces can make a residence feel more open and connected to nature.
8. Home Office and Study Room
Modern lifestyles have increased the importance of dedicated work and study spaces.
A luxury home office should provide privacy, comfort and adequate lighting.
Home Office Features
A well-planned workspace can include:
Built-in storage
Ergonomic workstation
Bookshelves
Natural light
Acoustic considerations
Concealed electrical wiring
Video-call background
Task lighting
For families with children, a separate study area can also be incorporated into the floor plan.
9. Smart Home Design
Technology can make a luxury home more convenient, secure and comfortable.
Depending on the homeowner's requirements, smart systems can be planned for:
Lighting
Curtains
Air conditioning
Security cameras
Door access
Entertainment
Selected electrical appliances
Home networking
Why Plan Smart Features Early?
Smart-home infrastructure is easier to coordinate when it is considered during the architectural and electrical planning stage.
Planning wiring, control systems and equipment locations early can help avoid unnecessary modifications after construction.
10. Designer Staircase as an Architectural Feature
A staircase can become a major design element in a luxury residence.
Instead of treating it only as a functional connection between floors, architects can integrate the staircase into the overall interior architecture.
Luxury Staircase Ideas
Possible concepts include:
Floating stairs
Glass railings
Wooden finishes
Stone treads
Metal detailing
Feature lighting
Sculptural staircase forms
The staircase must still meet applicable structural and safety requirements while complementing the home's design.
11. Formal and Family Living Zones
Luxury homes can benefit from separating formal and private family spaces.
Formal Zone
This may include:
Formal living room
Dining area
Guest bedroom
Powder room
Family Zone
This may include:
Family lounge
Informal dining
Family bedrooms
Children's study
Entertainment area
This arrangement provides flexibility when guests visit while allowing family members to maintain their privacy.
12. Home Theatre and Entertainment Room
For homeowners who enjoy movies, gaming and entertainment, a dedicated entertainment room can add considerable value to the lifestyle.
Home Theatre Features
A home theatre may include:
Acoustic treatment
Comfortable seating
Large display or projector
Concealed wiring
Dimmable lighting
Audio system
Controlled ventilation
The room should be planned for acoustics, electrical requirements and furniture placement before construction begins.
13. Natural Light and Ventilation
Luxury architecture should not depend entirely on artificial lighting and air-conditioning.
Good architectural planning can make better use of available natural light and ventilation.
Design Strategies
Architects in Yeida may consider:
Proper window placement
Courtyards
Open spaces
Ventilation shafts
Skylights where appropriate
Building orientation
Shading devices
These strategies can help create a home that feels brighter, fresher and more comfortable.
14. Premium Materials With Smart Budget Planning
Luxury does not mean using the most expensive material in every part of the house.
A better strategy is to identify architectural focal points where premium materials can create maximum impact.
Where Premium Materials Can Make a Difference
For example:
Stone at the entrance
Feature tiles in bathrooms
Premium flooring in key areas
Designer lighting in the living room
Quality kitchen hardware
High-quality exterior finishes
Professional architectural planning can help homeowners prioritize spending instead of unnecessarily increasing the construction budget.
15. Vastu-Based Luxury Home Planning
Many homeowners in Delhi NCR and YEIDA prefer incorporating Vastu principles into their residential planning.
Vastu preferences can be considered during the initial design stage for elements such as:
Main entrance
Kitchen
Bedrooms
Pooja room
Staircase
Toilets
Open spaces
The objective should be to integrate the homeowner's Vastu preferences with practical architectural planning, circulation, ventilation and functional requirements.
16. Luxury Home Design for Different YEIDA Plot Sizes
Luxury design is not limited to very large plots.
The concept of luxury can be achieved through efficient planning, proportion, materials, lighting and detailing.
Smaller Plot
A smaller property can focus on:
Efficient floor planning
Open layouts
Smart storage
Premium finishes
Elegant elevation
Natural light
High-quality interiors
Larger Plot
A larger property can provide opportunities for:
Multiple living zones
Larger gardens
Guest suites
Home theatres
Private terraces
Larger parking areas
Recreational spaces
Dedicated utility areas
The design should always start with the actual plot dimensions and applicable development requirements.
17. Luxury Design Must Follow Applicable YEIDA Regulations
One of the most important aspects of building a luxury home in YEIDA is ensuring that design ambitions are coordinated with the applicable building and development requirements.
Before finalizing the architectural plan, the project should be reviewed for relevant requirements concerning:
Plot dimensions
Setbacks
Ground coverage
FAR
Building height
Parking
Land use
Building use
Approval requirements
Structural planning
Requirements can vary depending on the specific plot, sector, layout, land use and prevailing regulations.
Therefore, homeowners should verify the latest applicable requirements before beginning construction.
How Architects in Yeida Help Create Luxury Homes
Professional Architects in Yeida can help homeowners move from an idea to a coordinated architectural project.
Architectural Services Can Include
Site analysis
Concept design
Floor plan development
Modern elevation design
Space planning
Parking planning
Building plan preparation
YEIDA approval assistance
Structural coordination
Interior planning
Exterior planning
Construction coordination
Building completion assistance
An experienced architect considers aesthetics and regulations together rather than treating them as separate processes.
Why Choose Shahwalia Architect?
Shahwalia Architect is a Construction and Architecture Company serving Delhi, Noida, YEIDA and Delhi NCR.
Our services include:
Architectural Planning
Building Plan Design
YEIDA Building Plan Approval Assistance
YEIDA Building Plan Completion Services
Luxury Home Design
Modern House Design
Modern Elevation Design
Residential Construction
Interior Design
Exterior Planning
Vastu Consultation
Our objective is to help homeowners create residences that combine luxury, functionality, architectural quality and practical construction planning.
Whether you are planning a new home in YEIDA, Noida or Delhi NCR, professional architectural guidance can help you make informed decisions before construction begins.
Luxury Home Design Checklist
Before starting your luxury home project, discuss these points with your architect:
Plot and site analysis
Applicable YEIDA requirements
Functional floor plan
Luxury elevation
Natural light and ventilation
Parking
Master bedroom
Premium kitchen
Luxury bathrooms
Outdoor spaces
Smart-home provisions
Electrical planning
Structural coordination
Interior design
Material selection
Construction budget
Planning these elements early can reduce unnecessary changes during construction.
Frequently Asked Questions About Luxury Home Design in YEIDA
1. What makes a home a luxury home?
A luxury home combines thoughtful space planning, comfort, aesthetics, premium materials, privacy, technology and personalized features rather than simply having a larger built-up area.
2. How can Architects in Yeida design a luxury home?
Architects in Yeida can combine architectural planning, modern elevations, premium finishes, natural light, ventilation, smart-home provisions, interior planning and applicable development requirements.
3. Can I build a luxury home on a smaller YEIDA plot?
Yes. Luxury can be achieved through efficient planning, high-quality finishes, attractive elevations, smart storage, lighting and thoughtful interior design.
4. What are popular luxury home design features?
Popular features include double-height living rooms, modern elevations, luxury master suites, premium kitchens, spa-inspired bathrooms, landscaped spaces, home offices, smart-home systems and entertainment rooms.
5. Should luxury home design follow YEIDA building regulations?
Yes. Luxury design should be coordinated with the applicable development and building requirements for the specific property.
6. Can Vastu be incorporated into a luxury home?
Yes. Vastu preferences can be considered during the architectural planning stage and coordinated with functional requirements.
7. Is a double-height living room suitable for every house?
Not necessarily. Its suitability depends on the plot, floor plan, structure, budget, climate considerations and the homeowner's requirements.
8. When should I contact Architects in Yeida?
Ideally, contact an architect before construction begins. Early planning allows architectural design, approvals, structural requirements, services and budget to be coordinated.
9. Does Shahwalia Architect provide construction services?
Yes. Shahwalia Architect provides residential construction and architectural services in YEIDA, Noida, Delhi and Delhi NCR.
10. How can I contact Shahwalia Architect?
You can contact Shahwalia Architect for luxury home design, architectural planning, YEIDA approval assistance, construction and related services.
Contact Shahwalia Architect
Shahwalia ArchitectConstruction & Architecture Company
📍 Delhi | Noida | YEIDA | Delhi NCR📞 9811169778📧 shahwaliaarchitect@gmail.com
If you are planning a luxury home in YEIDA, consult professional Architects in Yeida before starting construction.
Shahwalia Architect can help you plan your dream home from architectural design and YEIDA approval assistance to construction and completion.


Comments