

Building Plan Approval Process for 1000 Sq Meter Plot in YEIDA | Architects in Sector 20, Yeida

Planning to construct on a 1000 sq meter plot in YEIDA? Understanding the building plan approval process is essential before starting construction. Whether you are developing a residential villa, commercial building, institutional space, or mixed-use project, getting approval from the Yamuna Expressway Industrial Development Authority (YEIDA) is mandatory.
In this detailed guide, we explain the complete approval process, required documents, fees, timelines, and why hiring experienced Architects in Sector 20, Yeida can help you avoid delays and compliance issues.
Why Building Plan Approval is Important in YEIDA
YEIDA has strict development regulations to ensure planned urban growth near the Yamuna Expressway region. Before any construction begins on a 1000 sq meter plot, the authority verifies:
Land use compliance
Building bylaws
FAR (Floor Area Ratio)
Ground coverage
Structural safety
Fire safety standards
Environmental norms
Parking requirements
Without approval, construction can face:
Heavy penalties
Demolition notices
Utility connection issues
Occupancy certificate rejection
This is why most property owners hire professional Architects in Sector 20, Yeida to manage approvals and technical compliance efficiently.
Step-by-Step Building Plan Approval Process for 1000 Sq Meter Plot in YEIDA by Architects in Sector 20, Yeida.
1. Plot Verification and Land Use Check
The first step is verifying:
Plot ownership documents
Lease deed
Land use category
Plot dimensions
Applicable zoning regulations
For a 1000 sq meter plot, regulations differ depending on:
Residential use
Commercial use
Industrial use
Institutional use
Experienced Architects in Sector 20, Yeida help interpret YEIDA bylaws accurately and identify permissible construction limits.
2. Site Survey and Soil Investigation
Before designing the building:
Topographical survey is conducted
Site measurements are verified
Soil testing may be required for structural design
Soil reports are especially important for multi-storey or basement construction on larger plots.
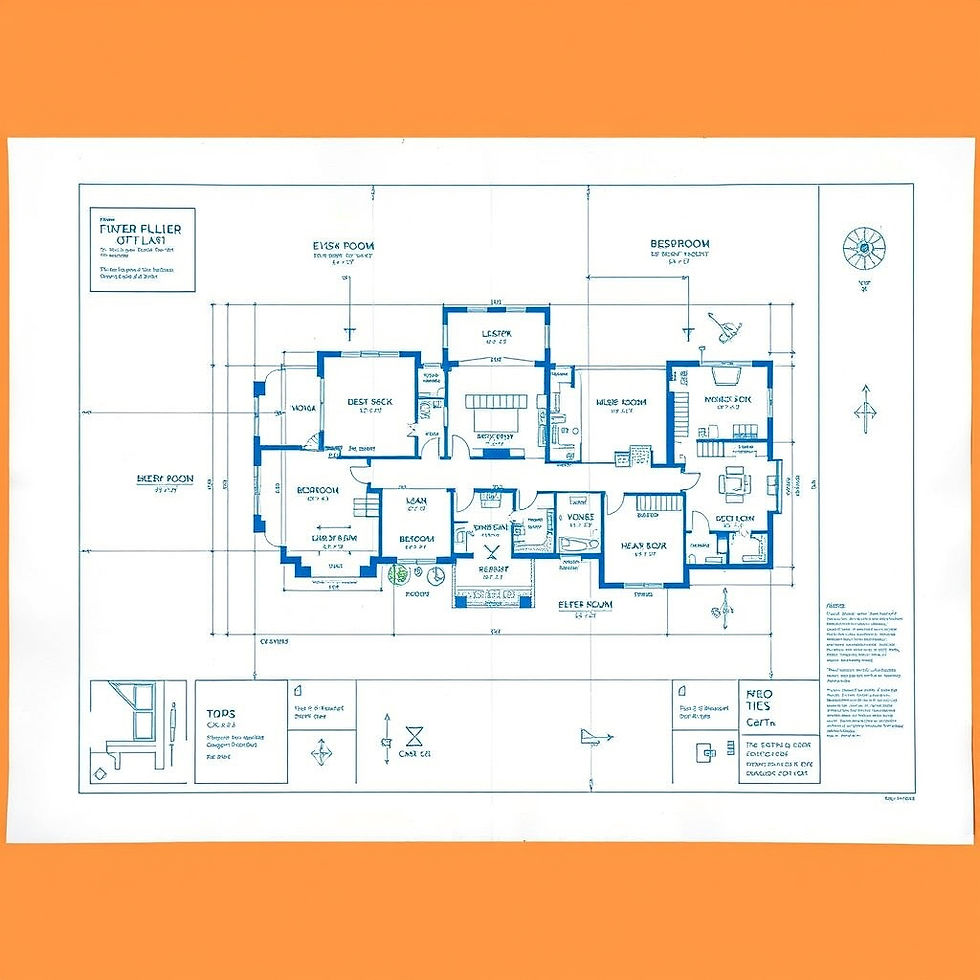
3. Architectural Planning and Design
The architect prepares:
Floor plans
Elevation drawings
Section drawings
Parking layout
Landscape plan
Service drawings
The design must comply with:
Setback requirements
Height restrictions
FAR norms
Ventilation standards
Fire safety regulations
Hiring skilled Architects in Sector 20, Yeida ensures your design is both approval-ready and optimized for future usability.
4. Preparation of Required Documents
YEIDA typically requires the following documents for approval:
Ownership Documents
Lease deed copy
Allotment letter
Possession certificate
Technical Documents
Architectural drawings
Structural drawings
Stability certificate
Soil test report
Fire safety drawings (if applicable)
Professional Certificates
Architect undertaking
Structural engineer certificate
Supervision certificate
Other Documents
Applicant ID proof
NOC documents (if required)
Fee payment receipts
Incomplete documentation is one of the biggest reasons for approval delays.
5. Online Submission to YEIDA
The building plan application is submitted through the official YEIDA portal.
The process includes:
Uploading drawings
Filling technical details
Paying scrutiny fees
Submitting professional certificates
Professional Architects in Sector 20, Yeida usually handle the complete online submission process to ensure error-free filing.
6. Scrutiny by YEIDA Officials
After submission, YEIDA officials review:
Building bylaws compliance
Structural safety
Fire safety provisions
Parking adequacy
Land use conformity
If discrepancies are found, objections are raised.
Common objections include:
Incorrect setbacks
Excess FAR usage
Incomplete documents
Parking non-compliance
Structural detailing errors
Experienced architects can quickly resolve these objections and resubmit revised drawings.
7. Approval and Sanction Letter
Once the proposal meets all norms:
Building plan approval is granted
Sanction letter is issued
Approved drawings are stamped
Construction can legally begin only after this stage.
8. Construction Phase Compliance
During construction:
Work must follow approved drawings
Unauthorized changes should be avoided
Periodic inspections may occur
If modifications are needed, revised approval may be required.
9. Completion Certificate and Occupancy Certificate
After construction completion:
Completion drawings are submitted
Site inspection is conducted
Occupancy Certificate (OC) is issued
Without OC:
Property usage may become legally problematic
Utility approvals can be delayed
Timeline for Building Plan Approval in YEIDA
The approval timeline depends on:
Plot category
Building complexity
Document accuracy
Objections raised
For a properly prepared 1000 sq meter project:
Initial scrutiny: 2–4 weeks
Objection resolution: 1–3 weeks
Final approval: 1–2 weeks
Professional Architects in Sector 20, Yeida can significantly reduce delays by ensuring compliant submissions from the beginning.
Estimated Fees for 1000 Sq Meter Plot Approval
Approval costs may include:
Scrutiny fees
Development charges
Architect fees
Structural consultancy fees
Fire NOC charges
Water and sewer charges
The total varies depending on:
Plot use
Building type
Built-up area
Basement provisions
Why Hire Professional Architects in Sector 20, Yeida
Choosing experienced Architects in Sector 20, Yeida offers several advantages:
Local YEIDA Regulation Expertise
Architects familiar with YEIDA understand:
Current bylaws
FAR calculations
Submission formats
Approval workflow
Faster Approval Process
Professionals minimize:
Documentation errors
Design violations
Technical objections
Optimized Space Planning
A 1000 sq meter plot offers excellent development potential. Skilled architects help maximize:
Functional layouts
Parking efficiency
Ventilation
Future expansion possibilities
Coordination with Consultants
Architects coordinate with:
Structural engineers
MEP consultants
Fire consultants
Contractors
This creates smoother project execution.
Common Mistakes to Avoid During YEIDA Approval
Avoid these common issues:
Starting construction before approval
Ignoring setback rules
Exceeding FAR limits
Hiring unqualified designers
Submitting incomplete documents
Making unauthorized changes during construction
Working with qualified Architects in Sector 20, Yeida helps eliminate these risks.
Final Thoughts
The building plan approval process for a 1000 sq meter plot in YEIDA requires careful planning, technical compliance, and proper documentation. From architectural design to final occupancy certification, every stage must align with YEIDA regulations.
Hiring experienced Architects in Sector 20, Yeida can save time, reduce approval complications, and ensure your project moves forward smoothly and legally.
If you are planning construction in YEIDA, professional architectural guidance is one of the most important investments for a successful project.


Comments